Under contract-accepting backup offers. This beautifully updated and landscaped home is a must see. Welcome to this spacious and versatile South Venice property situated on an approximately 0.28-acre homesite comprising three platted lots. This single-story home offers 2 bedrooms, 2 full bathrooms, approximately 1,744 square feet of HEATED living space and an attached 2-car garage. The flexible interior currently includes an in-law-style suite with a private entrance and kitchenette, providing options for extended family, guests, a home office or additional living space. Major improvements include a new HVAC system installed in August 2026, an approximately 2025 roof, a 2023 electric water heater and a garage door installed around 2018. An additional 550-square-foot prefabricated metal building constructed in 2023 offers exceptional space for a workshop, equipment, hobbies or storage. Additional features include luxury vinyl flooring, indoor laundry, an owned water softener, private well and septic systems, oversized off-street parking and no mandatory HOA or flood insurance required. Located conveniently to Venice beaches, shopping, dining and everyday essentials. Optional South Venice association membership and community amenities are available separately (subject to current availability, fees and rules) and include: the private beach ferry, boat ramp and kayak-launch facilities to name a few.
Accepting backups
$325,000
4227 CONRAD ROAD, VENICE, FL 34293
2beds
1,744sqft
Single Family Residence
Built in 1988
0.28 Acres Lot
$308,700 Zestimate®
$186/sqft
$-- HOA
What's special
Oversized off-street parkingIndoor laundryOwned water softenerLuxury vinyl flooring
- 12 days
- 2,355
- 130
Likely to sell faster than
Zillow last checked:
Listing updated:
Listed by:
Victoria King 813-853-8548,
AUSTIN DEANE REALTY INC 863-698-2329
Source: Stellar MLS,MLS#: L4964038 Originating MLS: Lakeland
Originating MLS: Lakeland
Facts & features
Interior
Bedrooms & bathrooms
- Bedrooms: 2
- Bathrooms: 2
- Full bathrooms: 2
Rooms
- Room types: Utility Room
Primary bedroom
- Features: Walk-In Closet(s)
- Level: First
Bedroom 2
- Features: Built-in Closet
- Level: First
Primary bathroom
- Features: Built-in Closet
- Level: First
Bathroom 2
- Level: First
Balcony porch lanai
- Level: First
Kitchen
- Level: First
Living room
- Level: First
Utility room
- Level: First
Heating
- Central, Electric
Cooling
- Central Air
Appliances
- Included: Oven, Dishwasher, Disposal, Dryer, Electric Water Heater, Exhaust Fan, Microwave, Refrigerator, Washer
- Laundry: Inside
Features
- Ceiling Fan(s), Eating Space In Kitchen, Primary Bedroom Main Floor, Thermostat, Walk-In Closet(s), In-Law Floorplan
- Flooring: Luxury Vinyl, Tile
- Doors: Sliding Doors
- Has fireplace: No
Interior area
- Total structure area: 2,168
- Total interior livable area: 1,744 sqft
Video & virtual tour
Property
Parking
- Total spaces: 2
- Parking features: Driveway, Garage Door Opener, Ground Level, Off Street, Oversized, RV Access/Parking
- Attached garage spaces: 2
- Has uncovered spaces: Yes
- Details: Garage Dimensions: 20x20
Features
- Levels: One
- Stories: 1
- Exterior features: Garden, Lighting, Private Entrance, Private Mailbox, Private Yard
Lot
- Size: 0.28 Acres
- Features: Cleared, In County, Landscaped, Oversized Lot, Private
Details
- Additional structures: Shed(s), Workshop
- Parcel number: 0458050050
- Zoning: RSF3
- Special conditions: None
Construction
Type & style
- Home type: SingleFamily
- Property subtype: Single Family Residence
Materials
- Stucco
- Foundation: Block, Concrete Perimeter
- Roof: Shingle
Condition
- Completed
- New construction: No
- Year built: 1988
Utilities & green energy
- Sewer: Septic Tank
- Water: Private, Well
- Utilities for property: BB/HS Internet Available, Electricity Connected
Green energy
- Energy efficient items: HVAC, Roof
- Water conservation: Fl. Friendly/Native Landscape
Community & HOA
Community
- Pet fee: $0 monthly
- Subdivision: SOUTH VENICE
HOA
- Has HOA: No
Location
- Region: Venice
Financial & listing details
- Price per square foot: $186/sqft
- Tax assessed value: $235,900
- Annual tax amount: $6,274
- Date on market: 9/4/2026
- Cumulative days on market: 12 days
- Listing terms: Cash,Conventional,FHA,VA Loan
- Ownership: Fee Simple
- Total actual rent: 0
- Electric utility on property: Yes
- Road surface type: Paved
Estimated market value
$308,700
$293,000 - $324,000
$3,306/mo
Price history
| Date | Event | Price |
|---|---|---|
| 9/4/2026 | Listed for sale | $325,000+6400%$186/sqft |
Source:  Stellar MLS #L4964038 Report a problem Stellar MLS #L4964038 Report a problem | ||
| 2/15/2005 | Sold | $5,000$3/sqft |
Source: Public Record Report a problem | ||
Public tax history
| Year | Property taxes | Tax assessment |
|---|---|---|
| 2025 | $6,275 -2.9% | $235,900 -7.7% |
| 2024 | $6,461 +72.9% | $255,600 -5.2% |
| 2023 | $3,737 +9.6% | $269,720 +10% |
| 2022 | $3,408 +143% | $245,200 +122.2% |
| 2021 | $1,403 +1.2% | $110,375 +1.4% |
| 2020 | $1,386 +5.2% | $108,851 +2.3% |
| 2019 | $1,318 | $106,404 +1.9% |
| 2018 | $1,318 +3.8% | $104,420 +2.1% |
| 2017 | $1,269 -0.4% | $102,272 -24.9% |
| 2016 | $1,274 +1.3% | $136,200 +14% |
| 2015 | $1,257 -0.7% | $119,500 +22.9% |
| 2014 | $1,267 +0.4% | $97,225 |
| 2013 | $1,262 +2.4% | $97,225 +1.7% |
| 2012 | $1,232 -0.9% | $95,600 -2% |
| 2011 | $1,243 -15.7% | $97,600 -13.2% |
| 2010 | $1,475 -28.4% | $112,500 -11.8% |
| 2009 | $2,061 | $127,500 -22.5% |
| 2008 | $2,061 -4.9% | $164,560 +3% |
| 2007 | $2,168 | $159,767 +2.5% |
| 2006 | -- | $155,870 +1% |
| 2005 | -- | $154,294 +3% |
| 2004 | $2,292 -7.4% | $149,800 +16.8% |
| 2003 | $2,475 +8.1% | $128,300 +12.3% |
| 2002 | $2,288 +56.4% | $114,200 +27% |
| 2001 | $1,464 +3.7% | $89,895 +3% |
| 2000 | $1,411 | $87,277 |
Find assessor info on the county website
Monthly payment
Est. payment
Payment breakdown
Explore the cost of this home by adjusting the details. Changes won't be saved.Climate risks
Neighborhood: 34293
Nearby schools
Schools provided by the listing agent
- Elementary: Taylor Ranch Elementary
- Middle: Venice Area Middle
- High: Venice Senior High
Source: Stellar MLS. This data may not be complete. We recommend contacting the local school district to confirm school assignments for this home.
Similar homes
- $325,0003 bd2 ba1.6k sqft361 PORPOISE ROAD, VENICE, FL 34293For Sale
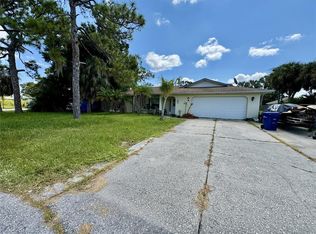
 MLS ID #A4624441, Robin Palmer, WEICHERT REALTORS HALLMARK PRO. Stellar MLS
 - $--2 bd2 ba1.1k sqft1180 Euclid Rd, Venice, FL 34293Auction
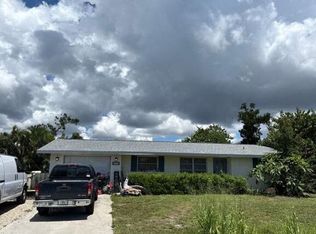 Auction.com 2
 - $349,0002 bd2 ba1.3k sqft4466 CORSO VENETIA BOULEVARD, VENICE, FL 34293For Sale
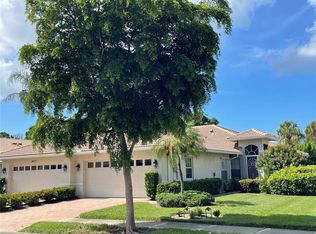 MLS ID #A4706294, Angie Lambrecht, FLORIDA COASTAL REALTY & RENTALS, LLC. Stellar MLS
 - $288,9003 bd2 ba1.3k sqft700 SOUTH VENICE BOULEVARD, VENICE, FL 34293For Sale
 MLS ID #D6148356, Kristen Conti, PA, PEACOCK PREMIER PROPERTIES LLC. Stellar MLS
 - $285,0003 bd2 ba1.5k sqft411 PLANTATION ROAD, VENICE, FL 34293For SaleMLS ID #TB8543710, Casey Gibson, P.A., SIGNATURE REALTY ASSOCIATES. Stellar MLS
- $330,0002 bd2 ba1.3k sqft1786 COCONUT DRIVE, VENICE, FL 34293For SaleMLS ID #A4704445, Nikki Weiss, KW COASTAL LIVING III. Stellar MLS
- $359,9002 bd2 ba1.2k sqft305 SHELL ROAD, VENICE, FL 34293For SaleMLS ID #C7530344, Janice Samano, EXIT GULF COAST REALTY. Stellar MLS
- $389,0003 bd2 ba1.5k sqft4240 SHAMROCK DRIVE, VENICE, FL 34293For SaleMLS ID #A4702340, E. John Roach, EXIT KING REALTY. Stellar MLS
- $330,0004 bd3 ba1.6k sqft1672 JUPITER ROAD, VENICE, FL 34293For SaleMLS ID #O6427804, Karen Albright, OPENDOOR BROKERAGE LLC. Stellar MLS
- $319,9002 bd2 ba1.1k sqft3147 LOBELIA ROAD, VENICE, FL 34293For SaleMLS ID #A4704238, Aurora Kane, EXP REALTY LLC. Stellar MLS
- $330,0003 bd2 ba1.1k sqft643 MOBILE ROAD, VENICE, FL 34293For SaleMLS ID #A4696790, Kevin Tai, PREFERRED SHORE LLC. Stellar MLS
- $325,0003 bd2 ba1.5k sqft1120 GRAHAM ROAD, VENICE, FL 34293For SaleMLS ID #A4675671, Julie Larson, LLC, WHITE SANDS REALTY GROUP FL. Stellar MLS
- $379,0002 bd2 ba914 sqft852 ACADIA ROAD, VENICE, FL 34293For SaleMLS ID #N6145619, Susan Breckinridge, KW COASTAL LIVING. Stellar MLS
- $400,0002 bd2 ba997 sqft1488 JUPITER ROAD, VENICE, FL 34293For SaleMLS ID #A4705191, Craig McCoy, PREFERRED SHORE LLC. Stellar MLS
- $309,9992 bd2 ba905 sqft307 SOUTHLAND ROAD, VENICE, FL 34293For SaleMLS ID #A4697055, Jo James, LLC, COLDWELL BANKER REALTY. Stellar MLS
- $349,5002 bd2 ba1.4k sqft1406 S VENICE BOULEVARD, VENICE, FL 34293For SaleMLS ID #N6145266, Eka Hilgenberg, GENS REAL ESTATE AND PROPERTY MANAGEMENT. Stellar MLS
- $335,0003 bd2 ba1.1k sqft441 CORONADO ROAD, VENICE, FL 34293For SaleMLS ID #N6142888, Kelly Rossman, POWERS UNLIMITED REAL ESTATE. Stellar MLS
- $400,0002 bd2 ba1.1k sqft896 S VENICE BOULEVARD, VENICE, FL 34293For SaleMLS ID #N6142818, Cherie De Hay, SETTLES REAL ESTATE LLC. Stellar MLS
- $299,4972 bd2 ba1.4k sqft5864 MARIGOLD ROAD, VENICE, FL 34293For SaleMLS ID #A4697650, Geri Scheckner, BRIGHT REALTY. Stellar MLS
