Welcome to this beautifully updated North Dallas home in a highly desirable Country Brook neighborhood zoned to acclaimed Plano ISD. Designed for comfortable everyday living and easy entertaining, the home offers abundant natural light, spacious living areas, flexible spaces, and updated finishes throughout. The private backyard is a true retreat, perfect for entertaining those summer nights or enjoying your morning coffee. Featuring a sparkling pool, relaxing hot tub, covered gazebo, natural gas outlet, grassy yard, and board on board privacy fence. Whether hosting summer pool days or unwinding at the end of the day, this outdoor space is ready to enjoy year-round. Inside, the living room with built-ins overlooks the backyard, while the sunroom-flex space offers pool views and is ideal for a home office, playroom, exercise room, or creative studio. Renovated bathrooms include quartzite countertops, updated fixtures, and spacious walk in showers. The kitchen features a built-in pantry with ample shelving and drawers and is conveniently located near the dining, living, and laundry areas, with a bathroom nearby for easy backyard access. Recent updates provide valuable peace of mind, including energy-efficient windows, updated HVAC systems, new pool equipment, interior and exterior paint, new carpet, manufactured wood floors, updated electrical outlets, replaced circuit breaker panel, and a new water heater with automatic cutoff valve. Additional highlights include an oversized garage with room for a truck, a 50- amp generator hookup, storage shed for gardening tools, a very long flat driveway and a finished walk-up attic offering generous storage. Located near a pond for walking or fishing, shopping, dining, and major routes including the Dallas North Tollway, George Bush Turnpike, and I-35, this home offers convenience, flexibility, meaningful updates, and an exceptional backyard in one of North Dallas’ most desirable areas. Country Brook is a great community.
Sold
Price Unknown
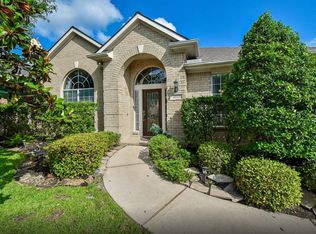
4227 Country Brook Dr, Dallas, TX 75287
4beds
2,876sqft
Single Family Residence
Built in 1981
8,276 Square Feet Lot
$583,700 Zestimate®
$--/sqft
$4,317 Estimated rent
Home value
$583,700
$555,000 - $613,000
$4,317/mo
Zestimate® history
Owner options
List your home for rent
$4,317/mo
Rent Zestimate®
Find your next renter with Zillow Rental Manager. Plus, with online applications, you can quickly screen prospective tenants – for free.
$4,317/mo
Rent Zestimate®
Refinance and save
$55/mo
Est. payment
Refinancing to a lower rate could help reduce your monthly payments and save thousands over the life of the loan.
$55/mo
Est. payment
Explore your selling options
Work with a Zillow partner agent
Leverage their expertise and Zillow's premium Showcase listings to get your home seen by more buyers.
Get startedList with your own agent
Get your home in front of millions of buyers by listing it on Zillow.
Learn how to do itSell it yourself
Take full control of how buyers see your home on Zillow by listing For Sale by Owner (FSBO).
List your homeWhat's special
Sparkling poolNew pool equipmentGrassy yardUpdated fixturesInterior and exterior paintUpdated finishes throughoutRelaxing hot tub
Zillow last checked:
Listing updated:
Listed by:
Kristy Purtle 0464202 972-345-3516,
Purtle Realty Group 972-345-3516
Bought with:
Brandon Edwards, 0598666
Live Local, LLC
Source: NTREIS,MLS#: 21192064
Facts & features
Interior
Bedrooms & bathrooms
- Bedrooms: 4
- Bathrooms: 3
- Full bathrooms: 2
- 1/2 bathrooms: 1
Primary bedroom
- Features: Ceiling Fan(s), Dual Sinks, Garden Tub/Roman Tub, Separate Shower, Walk-In Closet(s)
- Level: Second
- Dimensions: 18 x 14
Bedroom
- Features: Walk-In Closet(s)
- Level: Second
- Dimensions: 11 x 10
Bedroom
- Features: Walk-In Closet(s)
- Level: Second
- Dimensions: 14 x 11
Bedroom
- Features: Ceiling Fan(s), Walk-In Closet(s)
- Level: Second
- Dimensions: 12 x 12
Bonus room
- Features: Ceiling Fan(s)
- Level: First
- Dimensions: 21 x 10
Dining room
- Level: First
- Dimensions: 12 x 11
Family room
- Features: Built-in Features, Ceiling Fan(s), Fireplace
- Level: First
- Dimensions: 18 x 16
Kitchen
- Features: Built-in Features, Ceiling Fan(s), Eat-in Kitchen, Granite Counters, Pantry
- Level: First
- Dimensions: 25 x 9
Living room
- Features: Ceiling Fan(s)
- Level: First
- Dimensions: 15 x 13
Appliances
- Included: Double Oven, Dishwasher, Electric Cooktop, Electric Oven, Disposal, Microwave, Trash Compactor
Features
- Wet Bar, Built-in Features, Chandelier, Decorative/Designer Lighting Fixtures, Double Vanity, Eat-in Kitchen, Granite Counters, High Speed Internet, Multiple Master Suites, Pantry, Paneling/Wainscoting, Cable TV, Walk-In Closet(s)
- Flooring: Carpet, Ceramic Tile, Engineered Hardwood
- Windows: Skylight(s)
- Has basement: No
- Number of fireplaces: 1
- Fireplace features: Gas, Gas Log, Masonry
Interior area
- Total interior livable area: 2,876 sqft
Property
Parking
- Total spaces: 2
- Parking features: Alley Access, Driveway, Garage, Garage Door Opener, Inside Entrance, Oversized, Garage Faces Rear
- Attached garage spaces: 2
Features
- Levels: Two
- Stories: 2
- Patio & porch: Covered, Deck
- Exterior features: Deck, Lighting, Private Yard, Rain Gutters, Storage
- Has private pool: Yes
- Pool features: Outdoor Pool, Pool, Private, Pool Sweep
- Has spa: Yes
- Spa features: Hot Tub
- Fencing: Back Yard
Lot
- Size: 8,276 Square Feet
- Features: Interior Lot, Landscaped, Sprinkler System
Details
- Parcel number: R009601702301
Construction
Type & style
- Home type: SingleFamily
- Architectural style: Contemporary/Modern,Traditional,Detached
- Property subtype: Single Family Residence
Materials
- Brick
- Foundation: Slab
- Roof: Composition,Shingle
Condition
- Year built: 1981
Utilities & green energy
- Sewer: Public Sewer
- Water: Public
- Utilities for property: Sewer Available, Underground Utilities, Water Available, Cable Available
Community & HOA
Community
- Features: Fishing, Trails/Paths, Curbs, Sidewalks
- Security: Fire Alarm
- Subdivision: Country Brook Sec One
HOA
- Has HOA: Yes
- Services included: Association Management, Maintenance Grounds
- HOA fee: $55 monthly
- HOA name: Country Brook Hoa
- HOA phone: 972-516-4868
Location
- Region: Dallas
Financial & listing details
- Tax assessed value: $616,373
- Annual tax amount: $12,136
- Date on market: 2/27/2026
- Cumulative days on market: 125 days
Price history
| Date | Event | Price |
|---|---|---|
| 8/3/2026 | Sold | -- |
Source: NTREIS #21192064 Report a problem | ||
| 7/10/2026 | Pending sale | $599,900$209/sqft |
Source: NTREIS #21192064 Report a problem | ||
| 7/3/2026 | Contingent | $599,900$209/sqft |
Source: NTREIS #21192064 Report a problem | ||
| 6/25/2026 | Price change | $599,900-4%$209/sqft |
Source: NTREIS #21192064 Report a problem | ||
| 4/23/2026 | Price change | $625,000-1.6%$217/sqft |
Source: NTREIS #21192064 Report a problem | ||
| 3/26/2026 | Price change | $635,000-5.9%$221/sqft |
Source: NTREIS #21192064 Report a problem | ||
| 2/27/2026 | Listed for sale | $675,000$235/sqft |
Source: NTREIS #21192064 Report a problem | ||
Public tax history
| Year | Property taxes | Tax assessment |
|---|---|---|
| 2025 | $775 | $616,373 +7.8% |
| 2024 | -- | $571,943 +10% |
| 2023 | $1,461 -59.3% | $519,948 +10% |
| 2022 | $3,591 | $472,680 +10% |
| 2021 | $3,591 | $429,709 +7.3% |
| 2020 | $3,591 | $400,349 +2.2% |
| 2019 | $3,591 +0.4% | $391,724 +10% |
| 2018 | $3,577 -30.7% | $356,113 -1.1% |
| 2017 | $5,162 | $359,914 +8.8% |
| 2016 | $5,162 +38.2% | $330,888 +8% |
| 2015 | $3,735 | $306,288 +0.5% |
| 2014 | $3,735 | $304,786 +8.4% |
| 2013 | -- | $281,120 +7.8% |
| 2012 | -- | $260,835 +1.4% |
| 2011 | -- | $257,263 +0% |
| 2010 | -- | $257,143 -2.7% |
| 2009 | -- | $264,225 +1.8% |
| 2008 | -- | $259,616 +0.2% |
| 2007 | -- | $259,066 +0.2% |
| 2006 | -- | $258,469 +0% |
| 2005 | -- | $258,350 +2.6% |
| 2004 | -- | $251,696 +9.5% |
| 2003 | -- | $229,824 +4% |
| 2002 | -- | $220,951 +1.3% |
| 2001 | -- | $218,169 +6.6% |
| 2000 | -- | $204,624 |
Find assessor info on the county website
Neighborhood: 75287
Nearby homes
- $634,4005 bd3 ba2.5k sqft4223 Country Brook Dr, Dallas, TX 75287Off Market
- $562,0004 bd3 ba2.7k sqft4303 Country Brook Dr, Dallas, TX 75287Off Market
- $589,9004 bd3 ba2.7k sqft4228 Firebrick Ln, Dallas, TX 75287Off Market
- $527,9003 bd2 ba2.2k sqft4219 Country Brook Dr, Dallas, TX 75287Off Market

- $577,900-- bd-- ba-- sqft4219 Country Brook Dr, Dallas, TX 75287Off Market
- $591,3004 bd2 ba3k sqft4224 Firebrick Ln, Dallas, TX 75287Off Market
- $596,3004 bd3 ba2.7k sqft4307 Country Brook Dr, Dallas, TX 75287Off Market
- $671,6004 bd2 ba2.7k sqft4304 Firebrick Ln, Dallas, TX 75287Off Market
Nearby schools
GreatSchools rating
- 7/10Mitchell Elementary SchoolGrades: PK-5Distance: 0.3 mi
- 5/10Frankford Middle SchoolGrades: 6-8Distance: 3.8 mi
- 5/10Shepton High SchoolGrades: 9-10Distance: 2 mi
Schools provided by the listing agent
- Elementary: Mitchell
- Middle: Frankford
- High: Shepton,Plano West
- District: Plano ISD
Source: NTREIS. This data may not be complete. We recommend contacting the local school district to confirm school assignments for this home.
Get a cash offer in 3 minutes
Find out how much your home could sell for in as little as 3 minutes with a no-obligation cash offer.
Estimated market value
$583,700
Get a cash offer in 3 minutes
Find out how much your home could sell for in as little as 3 minutes with a no-obligation cash offer.
Estimated market value
$583,700
- Texas
- Collin County
- Dallas
- 75287
- 4227 Country Brook Dr
