Experience the rare combination of fully updated luxury, over an acre of land and a serious 36x20 shop situated to capture stunning valley views. Forget the compromise of choosing between a modern home and room to breathe. Perched on a private acre with a peek-a-boo of the Cascades, this impeccably maintained Olympia estate offers a turnkey lifestyle without HOA restrictions. Reimagined and updated, the big work is done, including a new roof, electrical and plumbing. The heart of the home is a chef’s dream, featuring a kitchen anchored by Sub-Zero refrigeration and a Wolf induction cooktop. Two living areas, a dedicated office and two true primary suites provide a layout perfectly suited for multi-generational living. The main primary oasis is a study in relaxation, featuring a double-sided fireplace and a spa-like en-suite with a soaking tub, shower and walk-in closet. Outside, your lifestyle takes center stage. Bring the toys home to a massive shop perfect for boats or a professional workshop. Hosting is a breeze with an expansive deck and dedicated BBQ area. Enjoy total privacy that feels "away from it all" yet remains minutes from everyday conveniences. No more off-site storage fees or cramped living, just room for real life.
Sold
Listed by: Real Broker LLC • Elizabeth Anderson
Bought with: John L. Scott Dupont
$965,000
4227 Forest Park Street NW, Olympia, WA 98502
3beds
3,112sqft
Single Family Residence
Built in 1975
1.26 Acres Lot
$964,500 Zestimate®
$310/sqft
$4,548 Estimated rent
Home value
$964,500
$897,000 - $1.04M
$4,548/mo
Zestimate® history
Owner options
List your home for rent
$4,548/mo
Rent Zestimate®
Find your next renter with Zillow Rental Manager. Plus, with online applications, you can quickly screen prospective tenants – for free.
$4,548/mo
Rent Zestimate®
Refinance and save
$5,881/mo
Est. payment
Refinancing to a lower rate could help reduce your monthly payments and save thousands over the life of the loan.
$5,881/mo
Est. payment
Explore your selling options
Work with a Zillow partner agent
Leverage their expertise and Zillow's premium Showcase listings to get your home seen by more buyers.
Get startedList with your own agent
Get your home in front of millions of buyers by listing it on Zillow.
Learn how to do itSell it yourself
Take full control of how buyers see your home on Zillow by listing For Sale by Owner (FSBO).
List your homeWhat's special
Double-sided fireplaceFully updated luxuryPrivate acreDedicated officeStunning valley viewsExpansive deckTotal privacy
Zillow last checked:
Listing updated:
Offers reviewed: Mar 30
Listed by:
Elizabeth Anderson,
Real Broker LLC
Bought with:
Chris Hanson, 39661
John L. Scott Dupont
Clarice Rhoads, 242218
John L. Scott Dupont
Source: NWMLS as distributed by MLS GRID,MLS#: 2495835
Facts & features
Interior
Bedrooms & bathrooms
- Bedrooms: 3
- Bathrooms: 3
- Full bathrooms: 1
- 3/4 bathrooms: 2
- Main level bathrooms: 3
- Main level bedrooms: 3
Bedroom
- Level: Main
Bedroom
- Level: Main
Bathroom three quarter
- Level: Main
Bathroom three quarter
- Level: Main
Heating
- Fireplace, Forced Air, Heat Pump, High Efficiency (Unspecified), Electric
Cooling
- Forced Air, Heat Pump, High Efficiency (Unspecified)
Appliances
- Included: Dishwasher, Double Oven, Refrigerator, Stove(s)/Range(s), Dishwasher(s), Refrigerator(s), Water Heater Location: Mudroom Closet
Features
- Bath Off Primary, Dining Room
- Flooring: Ceramic Tile, Engineered Hardwood, Carpet
- Windows: Dbl Pane/Storm Window, Skylight(s)
- Basement: None
- Number of fireplaces: 2
- Fireplace features: Gas, Main Level: 2, Fireplace
Interior area
- Total structure area: 3,112
- Total interior livable area: 3,112 sqft
Property
Parking
- Total spaces: 4
- Parking features: Attached Garage, Detached Garage, Off Street, RV Parking
- Has attached garage: Yes
- Covered spaces: 4
Features
- Levels: One
- Stories: 1
- Entry location: Main
- Patio & porch: Second Primary Bedroom, Bath Off Primary, Dbl Pane/Storm Window, Dining Room, Fireplace, Fireplace (Primary Bedroom), Hot Tub/Spa, Skylight(s), Walk-In Closet(s), Wine/Beverage Refrigerator, Wired for Generator
- Has spa: Yes
- Spa features: Indoor
- Has view: Yes
- View description: Mountain(s), Territorial
Lot
- Size: 1.26 Acres
- Features: Cul-De-Sac, Dead End Street, Secluded, Cable TV, Deck, Fenced-Partially, High Speed Internet, Hot Tub/Spa, Outbuildings, Propane, RV Parking, Shop
- Topography: Partial Slope
Details
- Parcel number: 54970002600
- Special conditions: Standard
- Other equipment: Wired for Generator
Construction
Type & style
- Home type: SingleFamily
- Architectural style: 1 Story
- Property subtype: Single Family Residence
Materials
- Wood Siding
- Foundation: Block, Poured Concrete
- Roof: Composition
Condition
- Updated/Remodeled
- Year built: 1975
- Major remodel year: 1991
Utilities & green energy
- Electric: Company: Puget Sound Energy
- Sewer: Septic Tank, Company: Septic
- Water: Community, Company: Holiday Valley Water Association
- Utilities for property: Xfinity
Community & HOA
Community
- Subdivision: Olympia
Location
- Region: Olympia
Financial & listing details
- Price per square foot: $310/sqft
- Tax assessed value: $739,500
- Annual tax amount: $5,968
- Offers reviewed: 03/30/2026
- Date on market: 6/8/2026
- Cumulative days on market: 44 days
- Listing terms: Conventional,FHA,VA Loan
- Inclusions: Dishwasher(s), Double Oven, Refrigerator(s), Stove(s)/Range(s)
Price history
| Date | Event | Price |
|---|---|---|
| 5/11/2026 | Sold | $965,000+5.5%$310/sqft |
Source:  NWMLS as distributed by MLS GRID #2495835 Report a problem NWMLS as distributed by MLS GRID #2495835 Report a problem | ||
| 3/28/2026 | Pending sale | $915,000$294/sqft |
Source: NWMLS as distributed by MLS GRID #2495835 Report a problem | ||
| 3/25/2026 | Listed for sale | $915,000+178.1%$294/sqft |
Source: NWMLS as distributed by MLS GRID #2495835 Report a problem | ||
| 9/25/2015 | Sold | $329,000$106/sqft |
Source: NWMLS as distributed by MLS GRID #806221 Report a problem | ||
| 8/4/2015 | Pending sale | $329,000$106/sqft |
Source: Greene Realtors #806221 Report a problem | ||
| 7/15/2015 | Price change | $329,000-3.2%$106/sqft |
Source: Greene Realtors #806221 Report a problem | ||
| 6/20/2015 | Listed for sale | $340,000$109/sqft |
Source: Greene Realtors #806221 Report a problem | ||
Public tax history
| Year | Property taxes | Tax assessment |
|---|---|---|
| 2024 | $5,810 +13% | $739,500 +10% |
| 2023 | $5,144 -1.7% | $672,400 +0.3% |
| 2022 | $5,232 +17.1% | $670,300 +36.3% |
| 2021 | $4,466 +14.2% | $491,900 +18.9% |
| 2020 | $3,910 -5.8% | $413,800 +2.1% |
| 2019 | $4,151 -0.9% | $405,400 +4.2% |
| 2018 | $4,188 +36.4% | $389,200 +84.4% |
| 2017 | $3,071 | $211,100 -20.2% |
| 2016 | $3,071 | $264,650 +3.2% |
| 2014 | $3,071 | $256,500 +7.8% |
| 2013 | -- | $237,850 |
| 2012 | $3,049 | -- |
| 2011 | -- | -- |
| 2010 | -- | -- |
| 2009 | $2,794 | -- |
| 2008 | -- | -- |
| 2007 | $2,560 -37.5% | -- |
| 2006 | $4,093 +65.8% | -- |
| 2005 | $2,469 | -- |
| 2004 | -- | -- |
| 2002 | -- | -- |
| 2001 | $2,091 +7.8% | $161,600 +12.1% |
| 2000 | $1,940 | $144,100 |
Find assessor info on the county website
Neighborhood: 98502
Nearby homes
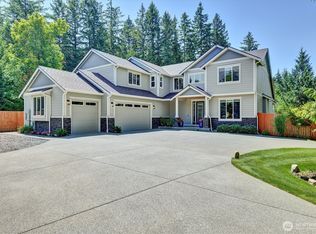
- $1,320,0004 bd3 ba3.4k sqft7407 Sunset Ridge Ln NW, Olympia, WA 98502Sold
- $200,0002.24 Acres7640 Holiday Valley Dr NW, Olympia, WA 98502Pending
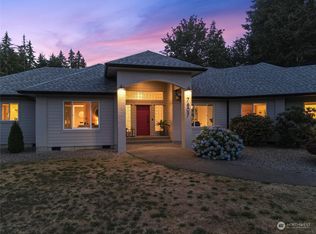
- $850,0004 bd3 ba2.7k sqft7607 Holiday Valley Dr NW, Olympia, WA 98502Sold
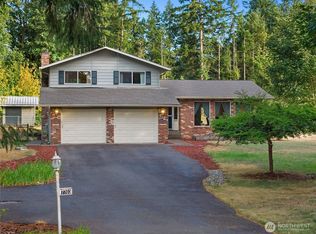
- $598,0003 bd3 ba1.9k sqft7703 Holiday Valley Dr NW, Olympia, WA 98502Sold
- $1,040,0004 bd3 ba3.1k sqft7408 Sunset Ridge Ln NW, Olympia, WA 98502Sold
- $849,9003 bd3 ba2.2k sqft3936 Forest Park St NW, Olympia, WA 98502Sold
- $830,0003 bd4 ba2.4k sqft4009 Forest Park Ct NW, Olympia, WA 98502Sold
- $999,9504 bd3 ba3.1k sqft7330 Sunset Ridge Ln NW, Olympia, WA 98502Sold
Nearby schools
GreatSchools rating
- 8/10Griffin SchoolGrades: PK-8Distance: 1.4 mi
Schools provided by the listing agent
- Elementary: Griffin Elem
- Middle: Griffin Mid School
- High: Capital High
Source: NWMLS as distributed by MLS GRID. This data may not be complete. We recommend contacting the local school district to confirm school assignments for this home.
Get a cash offer in 3 minutes
Find out how much your home could sell for in as little as 3 minutes with a no-obligation cash offer.
Estimated market value
$964,500
Get a cash offer in 3 minutes
Find out how much your home could sell for in as little as 3 minutes with a no-obligation cash offer.
Estimated market value
$964,500
- Washington
- Thurston County
- Olympia
- 98502
- 4227 Forest Park Street NW
Nearby cities
Nearby zip codes
Other Olympia Topics
