Skip main navigation
Sold for $445,000
  • $445,000

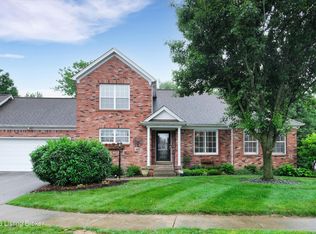
    4227 Lilac Vista Dr, Louisville, KY 40241

    3beds
    2,164sqft
    Condominium
    Built in 2004
    -- sqft lot
    $440,900 Zestimate®
    $206/sqft
    $2,241 Estimated rent

    Home value

    $440,900

    $419,000 - $463,000

    $2,241/mo

    Zestimate® history
    Loading
    Loading...

    Owner options

    List your home for rent

    $2,241/mo

    Rent Zestimate®

    Find your next renter with Zillow Rental Manager. Plus, with online applications, you can quickly screen prospective tenants – for free.

    Learn more

    $2,241/mo

    Rent Zestimate®

    Refinance and save

    $3,733/mo

    Est. payment

    Refinancing to a lower rate could help reduce your monthly payments and save thousands over the life of the loan.

    See today's rates

    $3,733/mo

    Est. payment

    Explore your selling options

    Work with a Zillow partner agent

    Leverage their expertise and Zillow's premium Showcase listings to get your home seen by more buyers.

    Get started

    List with your own agent

    Get your home in front of millions of buyers by listing it on Zillow.

    Learn how to do it

    Sell it yourself

    Take full control of how buyers see your home on Zillow by listing For Sale by Owner (FSBO).

    List your home

    What's special

    Dramatic double-sided fireplaceDecorative wrought iron fencingVaulted great room
    Discover effortless living in this beautifully appointed condo offering an open floor plan designed for both everyday comfort and gracious entertaining. The vaulted great room, highlighted by a dramatic double-sided fireplace, creates a warm and inviting gathering space. Just beyond, the adjoining sunroom is currently being utilized as a formal dining room and provides an elegant setting for hosting dinner parties, holiday celebrations, or intimate family meals while enjoying views of the picturesque outdoor surroundings. Step outside to your own private retreat featuring an exquisite low maintenance composite deck & paver patio, with decorative wrought iron fencing. Enjoy peaceful summer evenings listening to the gentle sounds of the meandering creek as mature trees create a serene and private backdrop. The eat-in kitchen is thoughtfully designed with a bayed breakfast nook, pantry and a convenient bar overhang, making meal preparation and casual dining both functional and enjoyable. The first-floor primary suite offers the ease of single-level living and features an ensuite bath complete with a walk-in tiled shower, double-bowl vanity, and a spacious walk-in closet. A second bedroom is situated on the opposite side of the home for added privacy and is conveniently located near a powder room for guests. The laundry room serves as a practical mudroom and provides direct access to the attached two-car garage with handicap ramp. Upstairs, a private guest suite or second primary bedroom includes its own full bath with a walk-in shower, creating an ideal space for overnight guests or extended stays. An unfinished lower level offers abundant storage space and potential for future customization. Conveniently located near shopping, dining, medical facilities, and major thoroughfares including I-265 and I-71, this exceptional property combines comfort, convenience, and low-maintenance living. Optional membership to the Springhurst Community Association clubhouse and pool provides additional recreational amenities. Condo documents can be found at https://www.contactcornerstone.com/village-of-springmeadows.html

    Zillow last checked:

    Listing updated:

    Listed by:

    Cindy Hack,

    Finish Line Realty LLC

    Bought with:

    Toni M Skiles, 186495

    simpler.realestate

    Source: Metro Search Inc. LLC DBA Apex MLS,MLS#: 1719769MLS Logo

    Facts & features

    Interior

    Bedrooms & bathrooms
    • Bedrooms: 3
    • Bathrooms: 3
    • Full bathrooms: 2
    • 1/2 bathrooms: 1
    Primary bedroom
    • Level: First
    Bedroom
    • Level: First
    Bedroom
    • Level: Second
    Primary bathroom
    • Level: First
    Half bathroom
    • Level: First
    Full bathroom
    • Level: Second
    Dining area
    • Level: First
    Great room
    • Level: First
    Kitchen
    • Level: First
    Laundry
    • Level: First
    Sun room
    • Description: Used as dining room
    • Level: First
    Heating
    • Forced Air, Natural Gas
    Cooling
    • Central Air
    Features
    • Open Floorplan
    • Basement: Unfinished
    • Number of fireplaces: 1
    Interior area
    • Total structure area: 2,164
    • Total interior livable area: 2,164 sqft
    • Finished area above ground: 2,164
    • Finished area below ground: 0

    Property

    Parking
    • Total spaces: 2
    • Parking features: Attached, Entry Front
    • Attached garage spaces: 2
    Features
    • Stories: 2
    • Patio & porch: Deck
    • Fencing: Other
    Lot
    • Features: Level
    Details
    • Parcel number: 21337600340000

    Construction

    Type & style
    • Home type: Condo
    • Property subtype: Condominium
    Materials
    • Brick
    • Foundation: Concrete Perimeter
    • Roof: Shingle
    Condition
    • Year built: 2004

    Utilities & green energy

    • Sewer: Public Sewer
    • Water: Public
    • Utilities for property: Electricity Connected, Natural Gas Connected

    Community & HOA

    Community
    • Subdivision: Village Of Spring Meadows
    HOA
    • Has HOA: Yes
    • Services included: Maintenance Grounds, Snow Removal, Trash
    • HOA fee: $990 annually
    Location
    • Region: Louisville

    Financial & listing details

    • Price per square foot: $206/sqft
    • Tax assessed value: $355,690
    • Annual tax amount: $3,970
    • Date on market: 6/6/2026
    • Electric utility on property: Yes

    Price history

    DateEventPrice
    7/2/2026Sold$445,000$206/sqft
    Source: Metro Search Inc. LLC DBA Apex MLS #1719769 Report a problem
    7/2/2026Pending sale$445,000$206/sqft
    Source: Metro Search Inc. LLC DBA Apex MLS #1719769 Report a problem
    6/8/2026Contingent$445,000$206/sqft
    Source: Metro Search Inc. LLC DBA Apex MLS #1719769 Report a problem
    6/6/2026Listed for sale$445,000$206/sqft
    Source: Metro Search Inc. LLC DBA Apex MLS #1719769 Report a problem

    Public tax history

    YearProperty taxesTax assessment
    2025$3,970 -1.9%$355,690
    2024$4,048 -1.7%$355,690
    2023$4,119 +12.5%$355,690
    2022$3,663 +48.9%$355,690 +50.4%
    2021$2,459 +8.3%$236,440
    2020$2,271 $236,440
    2019$2,271 +6.7%$236,440
    2018$2,129 $236,440
    2017$2,129 -25.6%$236,440 -17.4%
    2013$2,862 $286,190
    2011$2,862 $286,190
    2010$2,862 $286,190
    2009$2,862 $286,190
    2007-- $286,190
    2006-- $286,190
    2005-- $286,190
    Find assessor info on the county website

    Neighborhood: 40241

    Nearby schools

    GreatSchools rating
    Get pre-qualified for a loan
    At Zillow Home Loans, we can pre-qualify you in as little as 5 minutes with no impact to your credit score.

    An equal housing lender. NMLS #10287.

    Sell for more on Zillow
    Get a Zillow Showcase℠ listing at no additional cost and you could sell for .
    $440,900
    2% more
    +$8,818
    With Zillow Showcase(estimated)
    $449,718