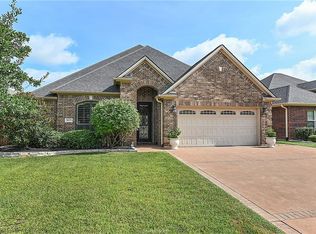
Located on a quiet cul-de-sac, this Pitcock and Croix designed home provides a unique and functional floor plan and a private back yard with no rear neighbors. The spacious living and dining rooms are open to the kitchen and enjoy views of the neighborhood park from the large picture window adjacent to the beautiful slate fireplace. The intentional design of the living room and dining room creates a space that is ideal for hosting everything from intimate dinners to festive celebrations. A large, functional kitchen continues the story with rich cabinetry, deep granite countertops, a central island, and an abundance of workspace. Nearby, a bright breakfast nook with a large window creates a cheerful spot for morning coffee or casual meals. Tucked away for added privacy, the primary suite offers a true sense of retreat with a spacious bath featuring a soaking tub, separate shower, dual vanities, and two walk-in closets. The split-bedroom plan provides privacy for both the master bedroom and the two guest bedrooms. Unwind under the covered patio or attractive brick patio extension and enjoy views of the inviting, low-maintenance backyard and community park. Ideally located near the community pool and park and near shopping, dining, and everyday conveniences, this home blends thoughtful design with a desirable setting.
Closed
Price Unknown
4227 Little Rock Ct, College Station, TX 77845
3beds
1,831sqft
Single Family Residence
Built in 2009
6,599 Square Feet Lot
$367,000 Zestimate®
$--/sqft
$2,346 Estimated rent
Home value
$367,000
$349,000 - $385,000
$2,346/mo
Zestimate® history
Owner options
List your home for rent
$2,346/mo
Rent Zestimate®
Find your next renter with Zillow Rental Manager. Plus, with online applications, you can quickly screen prospective tenants – for free.
$2,346/mo
Rent Zestimate®
Refinance and save
$550/mo
Est. payment
Refinancing to a lower rate could help reduce your monthly payments and save thousands over the life of the loan.
$550/mo
Est. payment
Explore your selling options
Work with a Zillow partner agent
Leverage their expertise and Zillow's premium Showcase listings to get your home seen by more buyers.
Get startedList with your own agent
Get your home in front of millions of buyers by listing it on Zillow.
Learn how to do itSell it yourself
Take full control of how buyers see your home on Zillow by listing For Sale by Owner (FSBO).
List your homeWhat's special
Zillow last checked:
Listing updated:
Listed by:
Jennifer Zweiacker TREC #0554730 979-324-4796,
Zweiacker & Associates
Bought with:
Heather Robinson, TREC #0731027
Hudson Team, The
, TREC #null
Source: BCSMLS,MLS#: 26003200 Originating MLS: Bryan College Station Regional AOR
Originating MLS: Bryan College Station Regional AORFacts & features
Interior
Bedrooms & bathrooms
- Bedrooms: 3
- Bathrooms: 2
- Full bathrooms: 2
Rooms
- Room types: Breakfast Room/Nook
Primary bedroom
- Description: 1st Floor,Full Bath In Rm.,Walk-in Closets
- Level: Main
- Dimensions: 15 x 12
Bedroom
- Description: 1st Floor,Closet Area
- Level: Main
- Dimensions: 13 x 11
Bedroom
- Description: 1st Floor,Closet Area
- Level: Main
- Dimensions: 12 x 10
Bathroom
- Description: 1st Floor,Granite Vanity Tops,Separate Shower,Vent Fan
- Level: Main
- Dimensions: Full
Bathroom
- Description: Vent Fan
- Level: Main
- Dimensions: Full
Breakfast room nook
- Description: 1st Floor,Breakfast Area
- Level: Main
- Dimensions: 9 x 6
Dining room
- Description: 1st Floor
- Level: Main
- Dimensions: 10 x 8
Foyer
- Description: 1st Floor
- Level: Main
- Dimensions: 14 x 5
Kitchen
- Description: 1st Floor,Breakfast Area,Eating Bar,Electric Range,Garbage Disposal,Granite Vanity Tops,Island,Microwave Oven,Pantry
- Level: Main
- Dimensions: 19 x 14
Living room
- Description: 1st Floor
- Level: Main
- Dimensions: 18 x 16
Utility room
- Description: 1st Floor,Dryer Connection,Washer Connection
- Level: Main
- Dimensions: 9 x 6
Heating
- Central, Gas
Cooling
- Central Air, Ceiling Fan(s), Electric
Appliances
- Included: Electric Range, Disposal, Microwave, Tankless Water Heater, Water Heater
- Laundry: Washer Hookup
Features
- Ceiling Fan(s), Granite Counters, Window Treatments, Breakfast Area, Dry Bar, Kitchen Island
- Flooring: Carpet, Tile
- Has fireplace: Yes
- Fireplace features: Gas, Gas Log
Interior area
- Total structure area: 1,831
- Total interior livable area: 1,831 sqft
Property
Parking
- Total spaces: 2
- Parking features: Attached, Front Entry, Garage, Garage Door Opener
- Attached garage spaces: 2
Accessibility
- Accessibility features: None
Features
- Levels: One
- Stories: 1
- Patio & porch: Covered
- Exterior features: Sprinkler/Irrigation
- Pool features: Community
- Fencing: Privacy,Wood
Lot
- Size: 6,599 Square Feet
- Features: Trees
Details
- Parcel number: 349598
Construction
Type & style
- Home type: SingleFamily
- Architectural style: Traditional
- Property subtype: Single Family Residence
Materials
- Brick
- Foundation: Slab
- Roof: Composition,Shingle
Condition
- Year built: 2009
Utilities & green energy
- Sewer: Public Sewer
- Water: Public
- Utilities for property: Electricity Available, Sewer Available, Trash Collection, Underground Utilities, Water Available
Community & HOA
Community
- Features: Playground, Pool
- Security: Smoke Detector(s)
- Subdivision: Castle Rock
HOA
- Has HOA: Yes
- Amenities included: Maintenance Grounds, Management, Pool
- Services included: Common Area Maintenance, Pool(s), Association Management
- HOA fee: $550 annually
Location
- Region: College Station
Financial & listing details
- Tax assessed value: $359,730
- Annual tax amount: $6,860
- Date on market: 3/27/2026
- Cumulative days on market: 28 days
- Listing terms: Cash,Conventional,FHA,VA Loan
- Electric utility on property: Yes
Price history
| Date | Event | Price |
|---|---|---|
| 4/24/2026 | Sold | -- |
Source:  BCSMLS #26003200 Report a problem BCSMLS #26003200 Report a problem | ||
| 4/20/2026 | Pending sale | $362,500$198/sqft |
Source: BCSMLS #26003200 Report a problem | ||
| 4/18/2026 | Contingent | $362,500$198/sqft |
Source: BCSMLS #26003200 Report a problem | ||
| 4/16/2026 | Listed for sale | $362,500$198/sqft |
Source: BCSMLS #26003200 Report a problem | ||
| 4/5/2026 | Pending sale | $362,500$198/sqft |
Source: BCSMLS #26003200 Report a problem | ||
| 4/3/2026 | Contingent | $362,500$198/sqft |
Source: BCSMLS #26003200 Report a problem | ||
| 3/27/2026 | Listed for sale | $362,500$198/sqft |
Source: BCSMLS #26003200 Report a problem | ||
Public tax history
| Year | Property taxes | Tax assessment |
|---|---|---|
| 2025 | $2,490 -26.2% | $359,730 +3.2% |
| 2024 | $3,374 | $348,533 +9.6% |
| 2023 | $3,374 -29.6% | $317,990 +10% |
| 2022 | $4,795 -0.1% | $289,082 +10% |
| 2021 | $4,799 | $262,802 +0.5% |
| 2020 | -- | $261,550 +2.3% |
| 2019 | $5,428 +2.3% | $255,670 +1.1% |
| 2018 | $5,304 | $252,840 +6.5% |
| 2017 | $5,304 +15.5% | $237,510 +4% |
| 2016 | $4,592 | $228,390 +5.5% |
| 2015 | $4,592 | $216,430 +4.5% |
| 2014 | $4,592 | $207,090 +7.9% |
| 2013 | -- | $191,920 +1.9% |
| 2012 | -- | $188,300 -0.4% |
| 2011 | -- | $188,990 +32.3% |
| 2010 | -- | $142,840 |
Find assessor info on the county website
Neighborhood: 77845
Nearby homes
- $313,6003 bd2 ba1.7k sqft4227 Little Rock, College Station, TX 77845Off Market
- $352,9003 bd2 ba1.9k sqft4225 Little Rock Ct, College Station, TX 77845Off Market
- $--3 bd2 ba1.9k sqft4229 Little Rock Ct, College Station, TX 77845Sold

- $409,3003 bd2 ba2.2k sqft4223 Little Rock Ct, College Station, TX 77845Off Market
- $1000.482 AcresCastle Rock Pkwy, College station, TX 77845Off Market
- $363,3003 bd2 ba1.9k sqft4231 Little Rock Ct, College Station, TX 77845Off Market
- $317,3003 bd2 ba1.9k sqft4231 Little Rock, College Station, TX 77845Off Market
- $--3 bd2 ba1.9k sqft4221 Little Rock Ct, College Station, TX 77845Sold
Nearby schools
GreatSchools rating
- 8/10Spring Creek Elementary SchoolGrades: PK-4Distance: 1 mi
- 6/10College Station Middle SchoolGrades: 7-8Distance: 2.1 mi
- 7/10College Station High SchoolGrades: 9-12Distance: 0.8 mi
Schools provided by the listing agent
- Middle: ,
- District: College Station
Source: BCSMLS. This data may not be complete. We recommend contacting the local school district to confirm school assignments for this home.
Sell for more on Zillow
Get a Zillow Showcase℠ listing at no additional cost and you could sell for .
$367,000
2% more
+$7,340
With Zillow Showcase(estimated)
$374,340
- Texas
- Brazos County
- College Station
- 77845
- 4227 Little Rock Ct
Nearby cities
Nearby neighborhoods
Nearby zip codes
Other College Station Topics
