Welcome to 4227 Mackinnon Drive—a bright, move-in-ready ranch in Bellastead showcasing luxury vinyl plank flooring, 3 spacious bedrooms, 2 full baths, and an open-concept layout with granite countertops and stainless steel appliances. The serene primary suite features a private en-suite bath, while the fenced backyard and HOA-maintained lawn offer effortless outdoor living. Perfectly situated just minutes from I-485, the U.S. National Whitewater Center, Uptown Charlotte, and only 7 minutes from the heart of Belmont, this home delivers the ideal mix of style, comfort, and convenience.
Closed
$340,000
4227 Mackinnon Dr, Charlotte, NC 28214
3beds
1,324sqft
Single Family Residence
Built in 2020
0.15 Acres Lot
$342,100 Zestimate®
$257/sqft
$2,035 Estimated rent
Home value
$342,100
$315,000 - $369,000
$2,035/mo
Zestimate® history
Owner options
List your home for rent
$2,035/mo
Rent Zestimate®
Find your next renter with Zillow Rental Manager. Plus, with online applications, you can quickly screen prospective tenants – for free.
$2,035/mo
Rent Zestimate®
Refinance and save
$2,192/mo
Est. payment
Refinancing to a lower rate could help reduce your monthly payments and save thousands over the life of the loan.
$2,192/mo
Est. payment
Explore your selling options
Work with a Zillow partner agent
Leverage their expertise and Zillow's premium Showcase listings to get your home seen by more buyers.
Get startedList with your own agent
Get your home in front of millions of buyers by listing it on Zillow.
Learn how to do itSell it yourself
Take full control of how buyers see your home on Zillow by listing For Sale by Owner (FSBO).
List your homeWhat's special
Fenced backyardGranite countertopsHoa-maintained lawnSerene primary suitePrivate en-suite bathOpen-concept layoutStainless steel appliances
Zillow last checked:
Listing updated:
Listed by:
Courtney Fowlkes courtney.fowlkes@premiersir.com,
Premier Sotheby's International Realty
Bought with:
Ryann Bartmann
JET Realty Carolinas
Source: Canopy MLS as distributed by MLS GRID,MLS#: 4272264
Facts & features
Interior
Bedrooms & bathrooms
- Bedrooms: 3
- Bathrooms: 2
- Full bathrooms: 2
- Main level bedrooms: 3
Primary bedroom
- Features: En Suite Bathroom
- Level: Main
Bedroom s
- Level: Main
Bedroom s
- Level: Main
Bathroom full
- Level: Main
Bathroom full
- Level: Main
Dining room
- Level: Main
Kitchen
- Level: Main
Living room
- Level: Main
Heating
- Central
Cooling
- Ceiling Fan(s)
Appliances
- Included: Dishwasher, Disposal, Electric Range, Exhaust Fan, Microwave, Oven, Refrigerator
- Laundry: Laundry Room, Main Level
Features
- Kitchen Island, Pantry, Walk-In Closet(s)
- Has basement: No
Interior area
- Total structure area: 1,324
- Total interior livable area: 1,324 sqft
- Finished area above ground: 1,324
- Finished area below ground: 0
Property
Parking
- Total spaces: 2
- Parking features: Driveway, Attached Garage, Garage on Main Level
- Attached garage spaces: 2
- Has uncovered spaces: Yes
Features
- Levels: One
- Stories: 1
- Patio & porch: Patio
Lot
- Size: 0.15 Acres
Details
- Parcel number: 05320224
- Zoning: N1-A
- Special conditions: Standard
Construction
Type & style
- Home type: SingleFamily
- Property subtype: Single Family Residence
Materials
- Vinyl
- Foundation: Slab
Condition
- New construction: No
- Year built: 2020
Utilities & green energy
- Sewer: Public Sewer
- Water: City
- Utilities for property: Cable Available, Electricity Connected
Community & HOA
Community
- Subdivision: Bellastead
HOA
- Has HOA: Yes
- HOA fee: $135 monthly
- HOA name: Associaton Management Solutions
Location
- Region: Charlotte
Financial & listing details
- Price per square foot: $257/sqft
- Tax assessed value: $329,900
- Annual tax amount: $2,355
- Date on market: 6/20/2025
- Cumulative days on market: 13 days
- Exclusions: Ring Camera
- Electric utility on property: Yes
- Road surface type: Concrete, Paved
Price history
| Date | Event | Price |
|---|---|---|
| 8/8/2025 | Sold | $340,000-2.8%$257/sqft |
Source:  Canopy MLS as distributed by MLS GRID #4272264 Report a problem Canopy MLS as distributed by MLS GRID #4272264 Report a problem | ||
| 7/3/2025 | Pending sale | $349,900$264/sqft |
Source: Canopy MLS as distributed by MLS GRID #4272264 Report a problem | ||
| 6/20/2025 | Listed for sale | $349,900+53.3%$264/sqft |
Source: Canopy MLS as distributed by MLS GRID #4272264 Report a problem | ||
| 3/27/2020 | Sold | $228,270$172/sqft |
Source: Canopy MLS as distributed by MLS GRID #3577274 Report a problem | ||
Public tax history
| Year | Property taxes | Tax assessment |
|---|---|---|
| 2025 | $2,355 +1.6% | $329,900 |
| 2024 | $2,318 +1.7% | $329,900 |
| 2023 | $2,280 +25.4% | $329,900 +66.3% |
| 2022 | $1,818 +2.4% | $198,400 |
| 2021 | $1,776 | $198,400 |
Find assessor info on the county website
Neighborhood: Moores Chapel
Nearby homes
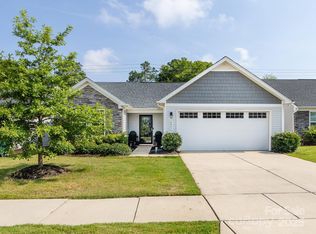
- $349,5003 bd2 ba1.3k sqft4231 Mackinnon Dr, Charlotte, NC 28214Sold
- $362,0003 bd2 ba1.5k sqft4223 Mackinnon Dr, Charlotte, NC 28214Off Market
- $354,0003 bd2 ba1.3k sqft4235 Mackinnon Dr, Charlotte, NC 28214Off Market
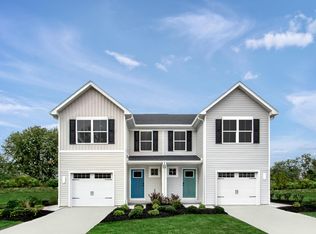
- from $281,9903 bd3 ba1.4k sqftPoplar Plan, Bridle Creek, Charlotte, NC 28214New Construction
- $360,0003 bd2 ba1.5k sqft4219 Mackinnon Dr, Charlotte, NC 28214Sold
- $344,0003 bd2 ba1.3k sqft4239 Mackinnon Dr, Charlotte, NC 28214Off Market
- $359,6003 bd2 ba1.5k sqft4226 Mackinnon Dr, Charlotte, NC 28214Off Market
- $368,2003 bd2 ba1.6k sqft6122 Bellastead, Charlotte, NC 28214Off Market
Nearby schools
GreatSchools rating
- 7/10Whitewater AcademyGrades: PK-5Distance: 1.1 mi
- 5/10Whitewater Middle SchoolGrades: 6-8Distance: 1.1 mi
- 2/10West Mecklenburg HighGrades: 9-12Distance: 2.2 mi
Get a cash offer in 3 minutes
Find out how much your home could sell for in as little as 3 minutes with a no-obligation cash offer.
Estimated market value
$342,100
Get a cash offer in 3 minutes
Find out how much your home could sell for in as little as 3 minutes with a no-obligation cash offer.
Estimated market value
$342,100
- North Carolina
- Mecklenburg County
- Charlotte
- 28214
- Moores Chapel
- 4227 Mackinnon Dr
Nearby cities
Nearby neighborhoods
Nearby zip codes
Other Charlotte Topics
