Welcome to this completely renovated 4-bedroom 2.5-bath Colonial located in the desirable Benwood neighborhood within Stow-Munroe Falls Local Schools. Over 2,600 sq.ft. of updated living space & a rare 3-car attached garage. The heart of the home is the stunning new gourmet eat-in kitchen completed in 2024. It features an impressive 11-foot quartz island w/ breakfast bar, sleek new cabinetry, tiled backsplash, farmhouse sink, custom hood vent, a walk-in pantry & black stainless steel appliances in 2019. The kitchen opens to a spacious living room w/ an updated gas brick fireplace & a new modern mantel. Nearby, a formal dining room adds a touch of elegance. The 1st floor offers a versatile bedroom currently used as an office w/ built-in features & French doors. A convenient 1st laundry added in 2022 & the half bath was also renovated the same year. Throughout the main level you'll find gorgeous waterproof LVP flooring (2023) adding durability & modern style. Upstairs the spacious primary suite is a true retreat featuring a garden tub, separate shower & double vanity. Two additional bedrooms & a full bath complete the second floor. The basement has potential for expansion w/ 2 new egress windows added in 2025 & architectural plans available to add two additional bedrooms. The home also features 200 amp electric service, mostly new windows 2020, a tankless hot water heater 2020 & ceiling high garage doors also 2020. Step outside to enjoy the inviting curb appeal & covered front porch or relax in the spacious backyard on the composite deck installed 2021 w/ black railings. An outdoor gas line was added in 2023 for convenient grilling & an underground electric dog fence was installed in 2025 for added peace of mind. A three-dimensional 35-year shingle roof installed 2012. Located close to parks, soccer fields, shopping, and restaurants, this meticulously updated home is truly move-in ready with nothing left to do but enjoy!
Closed
$430,000
4227 Maribend Dr, Stow, OH 44224
4beds
2,308sqft
Single Family Residence
Built in 1988
0.37 Acres Lot
$447,800 Zestimate®
$186/sqft
$2,681 Estimated rent
Home value
$447,800
$425,000 - $470,000
$2,681/mo
Zestimate® history
Owner options
List your home for rent
$2,681/mo
Rent Zestimate®
Find your next renter with Zillow Rental Manager. Plus, with online applications, you can quickly screen prospective tenants – for free.
$2,681/mo
Rent Zestimate®
Refinance and save
$3,003/mo
Est. payment
Refinancing to a lower rate could help reduce your monthly payments and save thousands over the life of the loan.
$3,003/mo
Est. payment
Explore your selling options
Work with a Zillow partner agent
Leverage their expertise and Zillow's premium Showcase listings to get your home seen by more buyers.
Get startedList with your own agent
Get your home in front of millions of buyers by listing it on Zillow.
Learn how to do itSell it yourself
Take full control of how buyers see your home on Zillow by listing For Sale by Owner (FSBO).
List your homeWhat's special
Sleek new cabinetryFarmhouse sinkUnderground electric dog fenceInviting curb appealComposite deckUpdated living spaceNew egress windows
Zillow last checked:
Listing updated:
Listed by:
John P Scaglione 330-618-0292 ScaglioneTopAgent@gmail.com,
Coldwell Banker Schmidt Realty
Bought with:
Lori Emery, 2014000497
High Point Real Estate Group
Source: MLS Now,MLS#: 5163122 Originating MLS: Akron Cleveland Association of REALTORS
Originating MLS: Akron Cleveland Association of REALTORSFacts & features
Interior
Bedrooms & bathrooms
- Bedrooms: 4
- Bathrooms: 3
- Full bathrooms: 2
- 1/2 bathrooms: 1
- Main level bathrooms: 1
- Main level bedrooms: 1
Primary bedroom
- Description: Flooring: Carpet
- Level: Second
- Dimensions: 21 x 13
Bedroom
- Description: Flooring: Luxury Vinyl Tile
- Features: Built-in Features
- Level: First
- Dimensions: 11 x 11
Bedroom
- Description: Flooring: Carpet
- Level: Second
- Dimensions: 14 x 11
Bedroom
- Description: Flooring: Carpet
- Level: Second
- Dimensions: 15 x 11
Primary bathroom
- Description: Flooring: Luxury Vinyl Tile
- Level: Second
- Dimensions: 11 x 10
Bathroom
- Description: Flooring: Ceramic Tile
- Features: Stone Counters
- Level: First
- Dimensions: 7 x 6
Bathroom
- Description: Flooring: Linoleum
- Level: Second
- Dimensions: 10 x 5
Dining room
- Description: Flooring: Luxury Vinyl Tile
- Level: First
- Dimensions: 13 x 13
Eat in kitchen
- Description: Flooring: Luxury Vinyl Tile
- Features: Breakfast Bar, Stone Counters
- Level: First
- Dimensions: 21 x 14
Entry foyer
- Description: Flooring: Luxury Vinyl Tile
- Level: First
- Dimensions: 11 x 11
Laundry
- Description: Flooring: Ceramic Tile
- Level: First
Living room
- Description: Flooring: Luxury Vinyl Tile
- Features: Fireplace
- Level: First
- Dimensions: 23 x 13
Pantry
- Description: Flooring: Luxury Vinyl Tile
- Level: First
- Dimensions: 5 x 4
Heating
- Forced Air, Gas
Cooling
- Central Air
Appliances
- Included: Dryer, Dishwasher, Disposal, Range, Refrigerator, Washer
- Laundry: Main Level
Features
- Built-in Features, Ceiling Fan(s), Double Vanity, Entrance Foyer, Eat-in Kitchen, Pantry, Stone Counters, Recessed Lighting, Walk-In Closet(s)
- Windows: Double Pane Windows
- Basement: Full,Walk-Up Access,Sump Pump
- Number of fireplaces: 1
- Fireplace features: Gas, Living Room
Interior area
- Total structure area: 2,308
- Total interior livable area: 2,308 sqft
- Finished area above ground: 2,308
- Finished area below ground: 0
Property
Parking
- Total spaces: 3
- Parking features: Attached, Concrete, Drain, Driveway, Electricity, Garage, Garage Door Opener
- Attached garage spaces: 3
Features
- Levels: Two
- Stories: 2
- Patio & porch: Covered, Deck, Porch
- Fencing: Electric
Lot
- Size: 0.37 Acres
- Dimensions: 121 x 131
- Features: Flat, Level
Details
- Parcel number: 5612030
Construction
Type & style
- Home type: SingleFamily
- Architectural style: Colonial
- Property subtype: Single Family Residence
Materials
- Vinyl Siding
- Foundation: Block
- Roof: Asphalt,Fiberglass
Condition
- Year built: 1988
Utilities & green energy
- Sewer: Public Sewer
- Water: Public
Community & HOA
Community
- Subdivision: Benwood Sub Ph I
HOA
- Has HOA: Yes
- Services included: Common Area Maintenance, Other
- HOA fee: $120 annually
- HOA name: Benwood Hoa
Location
- Region: Stow
Financial & listing details
- Price per square foot: $186/sqft
- Tax assessed value: $325,150
- Annual tax amount: $6,488
- Date on market: 10/9/2025
- Cumulative days on market: 11 days
- Listing terms: Cash,Conventional,FHA,VA Loan
Price history
| Date | Event | Price |
|---|---|---|
| 11/17/2025 | Sold | $430,000+3.5%$186/sqft |
Source:  MLS Now #5163122 Report a problem MLS Now #5163122 Report a problem | ||
| 10/21/2025 | Pending sale | $415,500$180/sqft |
Source: MLS Now #5163122 Report a problem | ||
| 10/9/2025 | Listed for sale | $415,500+69.9%$180/sqft |
Source: MLS Now #5163122 Report a problem | ||
| 2/22/2019 | Sold | $244,500-2%$106/sqft |
Source: MLS Now #4051649 Report a problem | ||
| 1/2/2019 | Pending sale | $249,480$108/sqft |
Source: Howard Hanna - Stow #4051649 Report a problem | ||
| 11/7/2018 | Listed for sale | $249,480+28%$108/sqft |
Source: Howard Hanna #4051649 Report a problem | ||
| 5/14/2001 | Sold | $194,900+8%$84/sqft |
Source: Public Record Report a problem | ||
| 12/15/1994 | Sold | $180,500$78/sqft |
Source: Public Record Report a problem | ||
Public tax history
| Year | Property taxes | Tax assessment |
|---|---|---|
| 2025 | $6,650 -1.6% | $113,810 |
| 2024 | $6,758 +3.1% | $113,810 |
| 2023 | $6,557 +12% | $113,810 +26.9% |
| 2022 | $5,853 +11.4% | $89,712 |
| 2021 | $5,254 | $89,712 |
| 2020 | -- | $89,712 +6.9% |
| 2019 | $5,170 +1.6% | $83,951 +0% |
| 2018 | $5,087 +11.3% | $83,950 |
| 2017 | $4,572 | $83,950 +11.6% |
| 2016 | $4,572 | $75,240 |
| 2015 | $4,572 -0.1% | $75,240 |
| 2014 | $4,576 +11.2% | $75,240 +10.6% |
| 2013 | $4,116 -0.1% | $68,010 |
| 2012 | $4,120 +2.1% | $68,010 +0% |
| 2011 | $4,035 +8% | $68,009 -7.1% |
| 2010 | $3,736 | $73,196 |
| 2009 | -- | $73,196 |
| 2008 | $5,563 +60.1% | $73,196 +5.5% |
| 2007 | $3,475 +1.1% | $69,384 |
| 2006 | $3,436 +3.4% | $69,384 |
| 2005 | $3,324 | $69,384 +3.4% |
| 2004 | -- | $67,095 |
| 2003 | $3,268 -0.7% | $67,095 |
| 2002 | $3,290 +3.6% | $67,095 +0.5% |
| 2001 | $3,174 -1.3% | $66,728 |
| 2000 | $3,217 | $66,728 |
Find assessor info on the county website
Neighborhood: 44224
Nearby homes
- $357,7003 bd3 ba2k sqft4489 Plumwood Ct, Stow, OH 44224Off Market
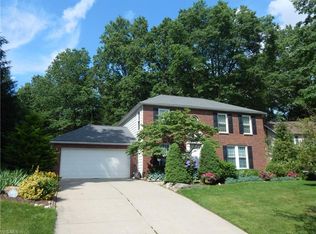
- $363,0004 bd2 ba2k sqft4237 Maribend Dr, Stow, OH 44224Off Market
- $426,7004 bd2 ba2.5k sqft4226 Maribend Dr, Stow, OH 44224Off Market
- $395,1004 bd2 ba2.2k sqft4209 Maribend Dr, Stow, OH 44224Off Market
- $446,3004 bd2 ba2.5k sqft4236 Maribend Dr, Stow, OH 44224Off Market
- $394,5003 bd2 ba2.4k sqft4493 Plumwood Ct, Stow, OH 44224Off Market
- $349,2003 bd2 ba1.7k sqft4494 Plumwood Ct, Stow, OH 44224Off Market
- $407,4003 bd2 ba1.7k sqft4469 Salsbury Ln, Stow, OH 44224Off Market
Nearby schools
GreatSchools rating
- 8/10Woodland Elementary SchoolGrades: K-4Distance: 0.5 mi
- 6/10Stow-Munroe Falls High SchoolGrades: 7,9-12Distance: 0.7 mi
Schools provided by the listing agent
- District: Stow-Munroe Falls CS - 7714
Source: MLS Now. This data may not be complete. We recommend contacting the local school district to confirm school assignments for this home.
Get a cash offer in 3 minutes
Find out how much your home could sell for in as little as 3 minutes with a no-obligation cash offer.
Estimated market value
$447,800
Get a cash offer in 3 minutes
Find out how much your home could sell for in as little as 3 minutes with a no-obligation cash offer.
Estimated market value
$447,800
- Ohio
- Summit County
- Stow
- 44224
- 4227 Maribend Dr
Nearby cities
Nearby zip codes
Other Stow Topics
