Welcome to 4227 McPherson, a meticulously renovated, historic late 19th century Victorian located in the beautiful Central West End! Upon entry you are greeted by gleaming hardwoods inviting you to an open, bright floor plan. Original staircase, recessed lighting & an abundance of natural light gauges the eye. Living room features a gas fireplace & the dining room is graced with space for entertaining. Kitchen is GORGEOUS: stainless steel appliances, quartz counters, tile back splash & large center island perfect for gatherings. Dining area, half bath & access to rear wood deck complete the 1st level. Head upstairs to find a breathtaking primary suite. The primary bath features double vanities, tiled shower & soaking tub. Another bedroom, full bath & 2FL laundry complete the 2nd level. The 3rd level features 2 more bedrooms and full bath. Outside you'll find a fenced yard, wood deck & 2 car garage! Revitalized & rehabbed with extreme care. Enjoy luxurious city living at it's finest.
Closed
Listed by: Ascend Real Estate Advisors • Antione T Lawrence • Contact: 314-471-5073
Bought with: RedKey Realty Leaders
Price Unknown
4227 McPherson Ave, Saint Louis, MO 63108
4beds
3,380sqft
Single Family Residence
Built in 1896
3,571 Square Feet Lot
$695,300 Zestimate®
$--/sqft
$3,825 Estimated rent
Home value
$695,300
$619,000 - $793,000
$3,825/mo
Zestimate® history
Owner options
List your home for rent
$3,825/mo
Rent Zestimate®
Find your next renter with Zillow Rental Manager. Plus, with online applications, you can quickly screen prospective tenants – for free.
$3,825/mo
Rent Zestimate®
Refinance and save
Refinancing to a lower rate could help reduce your monthly payments and save thousands over the life of the loan.
Explore your selling options
Work with a Zillow partner agent
Leverage their expertise and Zillow's premium Showcase listings to get your home seen by more buyers.
Get startedList with your own agent
Get your home in front of millions of buyers by listing it on Zillow.
Learn how to do itSell it yourself
Take full control of how buyers see your home on Zillow by listing For Sale by Owner (FSBO).
List your homeWhat's special
Gas fireplaceHalf bathWood deckRear wood deckQuartz countersBright floor planStainless steel appliances
Zillow last checked:
Listing updated:
Listed by:
Antione T Lawrence 314-471-5073,
Ascend Real Estate Advisors,
Reggie J Wright 314-608-4633,
Ascend Real Estate Advisors
Bought with:
Madison Hayes, 2018010039
RedKey Realty Leaders
Source: MARIS,MLS#: 24015685 Originating MLS: St. Louis Association of REALTORS
Originating MLS: St. Louis Association of REALTORSFacts & features
Interior
Bedrooms & bathrooms
- Bedrooms: 4
- Bathrooms: 4
- Full bathrooms: 3
- 1/2 bathrooms: 1
- Main level bathrooms: 1
Heating
- Electric, Natural Gas, Dual Fuel/Off Peak, Forced Air
Cooling
- Central Air, Electric, Dual, Zoned
Appliances
- Included: Dishwasher, Disposal, Free-Standing Range, Ice Maker, Range Hood, Gas Range, Gas Oven, Refrigerator, Stainless Steel Appliance(s), Gas Water Heater
Features
- Kitchen Island, Custom Cabinetry, Eat-in Kitchen, Granite Counters, Solid Surface Countertop(s), Separate Dining, Entrance Foyer, High Ceilings, Open Floorplan, Walk-In Closet(s), Double Vanity, Lever Faucets, Tub
- Flooring: Carpet, Hardwood
- Doors: Pocket Door(s)
- Windows: Insulated Windows
- Basement: Full,Unfinished,Walk-Out Access
- Number of fireplaces: 1
- Fireplace features: Family Room
Interior area
- Total structure area: 3,380
- Total interior livable area: 3,380 sqft
- Finished area above ground: 2,430
- Finished area below ground: 950
Property
Parking
- Total spaces: 2
- Parking features: Detached, Garage, Garage Door Opener, Off Street
- Garage spaces: 2
Features
- Levels: Three Or More
- Patio & porch: Deck, Patio
- Exterior features: Entry Steps/Stairs
Lot
- Size: 3,571 Square Feet
- Dimensions: 25 x 142
- Features: Level
Details
- Parcel number: 39100603100
- Special conditions: Standard
Construction
Type & style
- Home type: SingleFamily
- Architectural style: Other,Traditional
- Property subtype: Single Family Residence
Materials
- Brick Veneer
- Foundation: Stone
Condition
- Updated/Remodeled
- New construction: No
- Year built: 1896
Utilities & green energy
- Sewer: Public Sewer
- Water: Public
- Utilities for property: Natural Gas Available
Community & HOA
Community
- Subdivision: Lindell Peter Add
Location
- Region: Saint Louis
Financial & listing details
- Tax assessed value: $83,630
- Annual tax amount: $2,885
- Date on market: 3/29/2024
- Cumulative days on market: 3 days
- Listing terms: Cash,Conventional,FHA,VA Loan
- Ownership: Private
- Road surface type: Concrete
Price history
| Date | Event | Price |
|---|---|---|
| 5/1/2024 | Sold | -- |
Source:  MARIS #24015685 Report a problem MARIS #24015685 Report a problem | ||
| 4/1/2024 | Pending sale | $559,900$166/sqft |
Source: MARIS #24015685 Report a problem | ||
| 3/29/2024 | Listed for sale | $559,900-1.8%$166/sqft |
Source: MARIS #24015685 Report a problem | ||
| 8/24/2023 | Sold | -- |
Source: MARIS #23035825 Report a problem | ||
| 7/27/2023 | Pending sale | $569,900$169/sqft |
Source: MARIS #23035825 Report a problem | ||
| 6/23/2023 | Listed for sale | $569,900+128.1%$169/sqft |
Source: MARIS #23035825 Report a problem | ||
| 11/5/2021 | Sold | -- |
Source: Public Record Report a problem | ||
| 10/5/2021 | Pending sale | $249,900$74/sqft |
Source:  RE/MAX International #21064832 Report a problem RE/MAX International #21064832 Report a problem | ||
| 10/4/2021 | Contingent | $249,900$74/sqft |
Source: MARIS #21064832 Report a problem | ||
| 9/30/2021 | Listed for sale | $249,900+75.4%$74/sqft |
Source: MARIS #21064832 Report a problem | ||
| 11/10/2008 | Listing removed | $142,500$42/sqft |
Source: NRT StLouis #80054162 Report a problem | ||
| 9/13/2008 | Listed for sale | $142,500$42/sqft |
Source: NRT StLouis #80054162 Report a problem | ||
| 2/28/2008 | Sold | -- |
Source: Public Record Report a problem | ||
Public tax history
| Year | Property taxes | Tax assessment |
|---|---|---|
| 2025 | $6,875 +11.4% | $83,630 +14% |
| 2024 | $6,169 +113.9% | $73,360 +104.4% |
| 2023 | $2,885 +1.4% | $35,890 +5.3% |
| 2022 | $2,845 +0.1% | $34,080 |
| 2021 | $2,841 +7.4% | $34,080 +6.3% |
| 2020 | $2,645 | $32,070 |
| 2019 | $2,645 | $32,070 +19.1% |
| 2018 | $2,645 +15.3% | $26,920 |
| 2017 | $2,295 +1.9% | $26,920 +1.4% |
| 2016 | $2,253 +10.3% | $26,540 |
| 2015 | $2,042 +3% | $26,540 |
| 2014 | $1,983 | $26,540 +2.9% |
| 2013 | $1,983 | $25,780 +19% |
| 2012 | -- | $21,660 |
| 2011 | -- | $21,660 -39.6% |
| 2010 | -- | $35,880 +9.8% |
| 2009 | $2,201 +39.8% | $32,690 |
| 2008 | $1,574 | $32,690 +6.3% |
| 2007 | $1,574 | $30,760 |
| 2006 | $1,574 +1% | $30,760 +39.1% |
| 2005 | $1,558 +295% | $22,120 +340.6% |
| 2004 | $395 +2.8% | $5,020 |
| 2003 | $384 0% | $5,020 +2.4% |
| 2002 | $384 | $4,900 |
| 2001 | -- | $4,900 +4.9% |
| 2000 | -- | $4,670 |
Find assessor info on the county website
Neighborhood: Central West End
Nearby homes
- $684,6003 bd4 ba2.3k sqft4231 McPherson Ave, Saint Louis, MO 63108Off Market

- $402,8003 bd2 ba1.7k sqft4223 McPherson Ave, Saint Louis, MO 63108Off Market
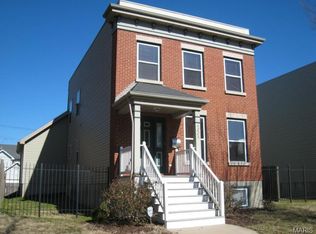
- $694,4004 bd4 ba3.5k sqft4233-4237 McPherson Ave, Saint Louis, MO 63108Off Market
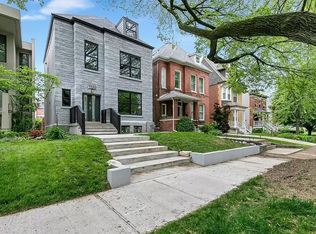
- $621,5004 bd4 ba3.5k sqft4233 McPherson Ave, Saint Louis, MO 63108Off Market

- $442,3003 bd2 ba1.5k sqft4219 McPherson Ave, Saint Louis, MO 63108Off Market
- $66,7303 bd4 ba3.6k sqft4237 McPherson Ave, Saint louis, MO 63108Off Market
- $5,1304 bd4 ba3.5k sqft4237 McPherson Ave, Saint louis, MO 63108Off Market
- $669,100-- bd1 ba2.3k sqft4237 McPherson Ave, Saint Louis, MO 63108Off Market
Nearby schools
GreatSchools rating
- 2/10Cole Elementary SchoolGrades: PK-8Distance: 0.6 mi
- 1/10Sumner High SchoolGrades: 9-12Distance: 1.2 mi
Schools provided by the listing agent
- Elementary: Hickey Elem.
- Middle: Yeatman-Liddell Middle School
- High: Sumner High
Source: MARIS. This data may not be complete. We recommend contacting the local school district to confirm school assignments for this home.
Get a cash offer in 3 minutes
Find out how much your home could sell for in as little as 3 minutes with a no-obligation cash offer.
Estimated market value
$695,300
Get a cash offer in 3 minutes
Find out how much your home could sell for in as little as 3 minutes with a no-obligation cash offer.
Estimated market value
$695,300
- Missouri
- Saint Louis City
- Saint Louis
- 63108
- Central West End
- 4227 McPherson Ave
Nearby cities
Nearby neighborhoods
Nearby zip codes
Other Saint Louis Topics
