Welcome to this delightful 2-bedroom, 1-bathroom home in the heart of Kansas City. Nestled in a prime location, this home embodies the charm and character that Kansas City is known for, while its modern updates ensure you have everything you need for contemporary living. With a bonus non-conforming 3rd bedroom, you'll have the space you need to accommodate your unique lifestyle. Updated kitchen with granite countertops and stainless steel appliances, make this home ideal for hosting friends and family. The spacious backyard offers an ideal spot to entertain outside and give your pets plenty of space to play! Enjoy the perfect mix of urban living and suburban tranquility while being within walking distance to Westport and a stone's throw from the renowned Country Club Plaza. This is your opportunity to own a piece of Kansas City's heart; don't miss out! Schedule a viewing today and experience the comfort and convenience of this exceptional home.
Sold
Price Unknown
4227 Mercier St, Kansas City, MO 64111
2beds
1,626sqft
Single Family Residence
Built in 1921
4,356 Square Feet Lot
$321,500 Zestimate®
$--/sqft
$1,682 Estimated rent
Home value
$321,500
$305,000 - $338,000
$1,682/mo
Zestimate® history
Owner options
List your home for rent
$1,682/mo
Rent Zestimate®
Find your next renter with Zillow Rental Manager. Plus, with online applications, you can quickly screen prospective tenants – for free.
$1,682/mo
Rent Zestimate®
Refinance and save
Refinancing to a lower rate could help reduce your monthly payments and save thousands over the life of the loan.
Explore your selling options
Work with a Zillow partner agent
Leverage their expertise and Zillow's premium Showcase listings to get your home seen by more buyers.
Get startedList with your own agent
Get your home in front of millions of buyers by listing it on Zillow.
Learn how to do itSell it yourself
Take full control of how buyers see your home on Zillow by listing For Sale by Owner (FSBO).
List your homeWhat's special
Modern updatesSpacious backyardGranite countertopsUpdated kitchen
Zillow last checked:
Listing updated:
Listed by:
DiscovrKC Team 913-620-2576,
Compass Realty Group,
Ryan Olander 913-907-5688,
Compass Realty Group
Bought with:
Jessica Dressler, 2017039686
ReeceNichols - Country Club Plaza
Source: Heartland MLS as distributed by MLS GRID,MLS#: 2460312
Facts & features
Interior
Bedrooms & bathrooms
- Bedrooms: 2
- Bathrooms: 1
- Full bathrooms: 1
Primary bedroom
- Level: Second
- Area: 252 Square Feet
- Dimensions: 12 x 21
Bedroom 2
- Level: Second
- Area: 132 Square Feet
- Dimensions: 12 x 11
Bedroom 3
- Level: Second
- Area: 81 Square Feet
- Dimensions: 9 x 9
Bathroom 1
- Features: Tub Only
- Level: Second
Den
- Level: First
- Area: 96 Square Feet
- Dimensions: 12 x 8
Dining room
- Level: First
- Area: 144 Square Feet
- Dimensions: 12 x 12
Half bath
- Level: Basement
Kitchen
- Features: Vinyl
- Level: First
- Area: 90 Square Feet
- Dimensions: 10 x 9
Laundry
- Features: Vinyl
- Level: First
- Area: 48 Square Feet
- Dimensions: 8 x 6
Living room
- Level: First
- Area: 252 Square Feet
- Dimensions: 12 x 21
Sitting room
- Features: Vinyl
- Area: 72 Square Feet
- Dimensions: 9 x 8
Heating
- Forced Air
Cooling
- Electric
Appliances
- Laundry: Off The Kitchen
Features
- Flooring: Wood
- Doors: Storm Door(s)
- Windows: Storm Window(s), Wood Frames
- Basement: Full,Interior Entry,Stone/Rock
- Number of fireplaces: 1
- Fireplace features: Gas, Living Room, Masonry
Interior area
- Total structure area: 1,626
- Total interior livable area: 1,626 sqft
- Finished area above ground: 1,626
- Finished area below ground: 0
Property
Parking
- Parking features: Shared Driveway
- Has uncovered spaces: Yes
Features
- Patio & porch: Porch
- Fencing: Metal,Wood
Lot
- Size: 4,356 Square Feet
- Dimensions: 40 x 132
- Features: City Lot
Details
- Parcel number: 30330251000000000
Construction
Type & style
- Home type: SingleFamily
- Architectural style: Ante Bellum,Traditional
- Property subtype: Single Family Residence
Materials
- Frame, Stucco
- Roof: Composition
Condition
- Year built: 1921
Utilities & green energy
- Sewer: Public Sewer
- Water: Public
Community & HOA
Community
- Subdivision: Epperson Place
HOA
- Has HOA: No
Location
- Region: Kansas City
Financial & listing details
- Tax assessed value: $264,450
- Annual tax amount: $3,907
- Date on market: 10/27/2023
- Listing terms: Cash,Conventional,FHA,VA Loan
- Ownership: Private
Price history
| Date | Event | Price |
|---|---|---|
| 1/18/2024 | Sold | -- |
Source:  Heartland MLS as distributed by MLS GRID #2460312 Report a problem Heartland MLS as distributed by MLS GRID #2460312 Report a problem | ||
| 1/3/2024 | Pending sale | $299,000$184/sqft |
Source: Heartland MLS as distributed by MLS GRID #2460312 Report a problem | ||
| 12/16/2023 | Contingent | $299,000$184/sqft |
Source: Heartland MLS as distributed by MLS GRID #2460312 Report a problem | ||
| 11/2/2023 | Price change | $299,000-5.1%$184/sqft |
Source: Heartland MLS as distributed by MLS GRID #2460312 Report a problem | ||
| 10/27/2023 | Listed for sale | $315,000+28.6%$194/sqft |
Source: Heartland MLS as distributed by MLS GRID #2460312 Report a problem | ||
| 8/1/2019 | Sold | -- |
Source: Heartland MLS as distributed by MLS GRID #2172138 Report a problem | ||
| 6/26/2019 | Pending sale | $245,000$151/sqft |
Source: Chartwell Realty L L C #2172138 Report a problem | ||
| 6/18/2019 | Listed for sale | $245,000$151/sqft |
Source: Chartwell Realty L L C #2172138 Report a problem | ||
Public tax history
| Year | Property taxes | Tax assessment |
|---|---|---|
| 2025 | $4,215 +22.2% | $50,246 +15% |
| 2024 | $3,448 +1% | $43,693 |
| 2023 | $3,416 -12.6% | $43,693 -8% |
| 2022 | $3,907 +0.3% | $47,500 |
| 2021 | $3,894 +57.1% | $47,500 +59.1% |
| 2020 | $2,479 +2.1% | $29,862 |
| 2019 | $2,427 | $29,862 +14.9% |
| 2018 | $2,427 +12.6% | $25,989 |
| 2017 | $2,156 +6.5% | $25,989 +2.6% |
| 2016 | $2,024 +1.4% | $25,338 +2% |
| 2014 | $1,996 +6.6% | $24,841 |
| 2013 | $1,873 +0.5% | $24,841 +8.1% |
| 2012 | $1,864 +0.1% | $22,982 |
| 2011 | $1,862 +0.9% | $22,982 |
| 2010 | $1,846 -3.5% | $22,982 |
| 2009 | $1,914 +0.5% | $22,982 -4% |
| 2008 | $1,905 -0.9% | $23,940 |
| 2007 | $1,922 +0% | $23,940 |
| 2006 | $1,922 +65% | $23,940 |
| 2005 | $1,164 +0.1% | $23,940 +62.7% |
| 2004 | $1,163 +14.3% | $14,716 |
| 2003 | $1,018 +0.3% | $14,716 +15% |
| 2002 | $1,016 +11.7% | $12,797 |
| 2001 | $909 | $12,797 |
Find assessor info on the county website
Neighborhood: Volker
Nearby homes
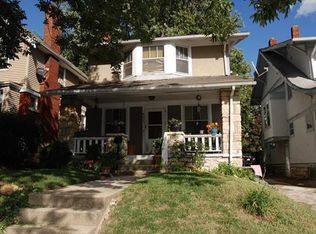
- $269,2002 bd1 ba1.6k sqft4225 Mercier St, Kansas City, MO 64111Off Market
- $394,2003 bd2 ba1.7k sqft4229 Mercier St, Kansas City, MO 64111Off Market

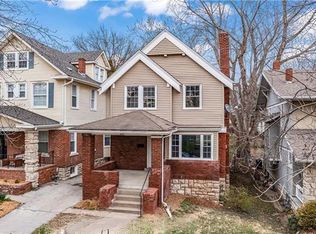
- $275,7003 bd3 ba1.5k sqft4219 Mercier St, Kansas City, MO 64111Off Market
- $354,9003 bd2 ba1.4k sqft4231 Mercier St, Kansas City, MO 64111Off Market

- $469,9004 bd3 ba2.5k sqft4217 Mercier St, Kansas City, MO 64111Off Market
- $--3 bd1 ba1.6k sqft4233 Mercier St, Kansas City, MO 64111Sold
- $220,4002 bd1 ba1.1k sqft4224 Holly St, Kansas City, MO 64111Off Market
- $273,0002 bd1 ba1.7k sqft4226 Holly St, Kansas City, MO 64111Off Market
Nearby schools
GreatSchools rating
- 3/10Primitivo Garcia Elementary SchoolGrades: PK-6Distance: 3 mi
- 2/10Central Middle SchoolGrades: 7-8Distance: 3.5 mi
- 1/10Central High SchoolGrades: 9-12Distance: 3.4 mi
Schools provided by the listing agent
- Elementary: Magnet
- Middle: Magnet
- High: Magnet
Source: Heartland MLS as distributed by MLS GRID. This data may not be complete. We recommend contacting the local school district to confirm school assignments for this home.
Get a cash offer in 3 minutes
Find out how much your home could sell for in as little as 3 minutes with a no-obligation cash offer.
Estimated market value
$321,500
Get a cash offer in 3 minutes
Find out how much your home could sell for in as little as 3 minutes with a no-obligation cash offer.
Estimated market value
$321,500
- Missouri
- Jackson County
- Kansas City
- 64111
- Volker
- 4227 Mercier St
Nearby cities
Nearby neighborhoods
Nearby zip codes
Other Kansas City Topics
