Skip main navigation
Active
  • Listed by: Windermere RE Greenwood • Adrian Jensen
    $2,190,000

    4227 Meridian Avenue N, Seattle, WA 98103

    5beds
    3,690sqft
    : 
    $12,742/mo
    Get pre-qualified
    Single Family Residence
    Built in 1911
    4,800 Square Feet Lot
    $2,104,600 Zestimate®
    $593/sqft
    $-- HOA

    What's special

    Handsome gas fireplaceProfessionally landscaped backyardLaundry areaPeriod light fixturesStunning ensuite bathLarge picture windowsCharming built-in eating nook
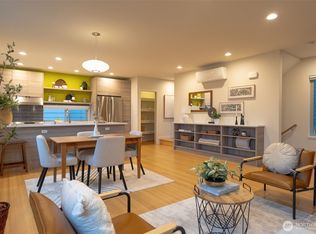
    A beautifully preserved piece of Wallingford craftsman history, this historic 5 bedroom 3.5 bath fully remodeled home was given every attention to detail. A pristine blend of modern conveniences while taking special care to preserve its traditional beauty. The expansive front parlor ushers you in past a classic staircase to a sun filled front living room with large picture windows and a morning reading area with built in bookshelves. Just past the handsome gas fireplace you enter the grand dining area where you will enjoy tall ceilings and period light fixtures. The chef’s kitchen has a massive center island perfect for conversation while cooking meals. Custom cabinetry adorns this space with high end appliances and a charming built-in eating nook. The office/den sits just off this area and looks on a spacious deck and professionally landscaped backyard. The upper level boasts a lavish primary bedroom with a beadboard vaulted ceiling and a stunning ensuite bath. Two more large bedrooms, one with Cascade Mt views, and a second bath complete this level. The lower level is open and inviting with high ceilings, laundry area, ¾ bath, bedroom and space for a game or family room area. Stay cool with A/C and energy efficient high-end windows. In the heart of Wallingford and just steps from all 45th Street offers. Shopping, quick transit, multiple parks, award winning schools and endless restaurant options. This one you will want to see!
    3 days
    |
    740
    |
    48
    |

    Zillow last checked:

    Listing updated:

    Offers reviewed: Aug 24
    Listed by:

    Adrian Jensen,

    Windermere RE Greenwood

    Source: NWMLS as distributed by MLS GRID,MLS#: 2570039MLS Logo

      Facts & features

      Interior

      Bedrooms & bathrooms
      • Bedrooms: 5
      • Bathrooms: 4
      • Full bathrooms: 2
      • 3/4 bathrooms: 1
      • 1/2 bathrooms: 1
      • Main level bathrooms: 1
      • Main level bedrooms: 1
      Primary bedroom
      • Level: Second
      Bedroom
      • Level: Main
      Bedroom
      • Level: Lower
      Bedroom
      • Level: Second
      Bedroom
      • Level: Second
      Bathroom full
      • Level: Second
      Bathroom full
      • Level: Second
      Bathroom three quarter
      • Level: Lower
      Other
      • Level: Lower
      Other
      • Level: Main
      Den office
      • Level: Main
      Dining room
      • Level: Main
      Entry hall
      • Level: Main
      Family room
      • Level: Main
      Great room
      • Level: Main
      Kitchen with eating space
      • Level: Main
      Living room
      • Level: Main
      Rec room
      • Level: Lower
      Utility room
      • Level: Lower
      Heating
      • Fireplace, Forced Air, Natural Gas
      Cooling
      • Forced Air
      Appliances
      • Included: Dishwasher, Disposal, Double Oven, Dryer, Microwave, Refrigerator, Stove(s)/Range(s), Washer, Dishwasher(s), Dryer(s), Garbage Disposal, Microwave(s), Refrigerator(s), Washer(s), Water Heater: Gas, Water Heater Location: Basement
      Features
      • Bath Off Primary, Dining Room, High Tech Cabling
      • Flooring: Engineered Hardwood, Carpet
      • Basement: Partially Finished
      • Number of fireplaces: 1
      • Fireplace features: Gas, Main Level: 1, Fireplace
      Interior area
      • Total structure area: 3,690
      • Total interior livable area: 3,690 sqft

      Property

      Parking
      • Total spaces: 1
      • Parking features: Detached Garage
      • Has garage: Yes
      • Covered spaces: 1
      Features
      • Levels: Two
      • Stories: 2
      • Entry location: Main
      • Patio & porch: Bath Off Primary, Dining Room, Fireplace, High Tech Cabling, Vaulted Ceiling(s), Walk-In Closet(s), Water Heater, Wine Cellar
      • Has view: Yes
      • View description: Mountain(s), See Remarks
      Lot
      • Size: 4,800 Square Feet
      • Features: Curbs, Paved, Sidewalk, Cable TV, Deck, Fenced-Fully, High Speed Internet
      • Topography: Level
      • Residential vegetation: Fruit Trees, Garden Space
      Details
      • Parcel number: 408330097507
      • Special conditions: Standard

      Construction

      Type & style
      • Home type: SingleFamily
      • Architectural style: Craftsman,2 Stories w/Bsmnt
      • Property subtype: Single Family Residence
      Materials
      • Wood Siding
      • Foundation: Poured Concrete
      • Roof: Composition
      Condition
      • Updated/Remodeled
      • Year built: 1911

      Utilities & green energy

      • Electric: Company: Seattle City Light
      • Sewer: Sewer Connected, Company: City of Seattle
      • Water: Public, Company: City of Seattle

      Community & HOA

      Community
      • Subdivision: Wallingford
      Location
      • Region: Seattle

      Financial & listing details

      • Price per square foot: $593/sqft
      • Tax assessed value: $1,696,000
      • Annual tax amount: $15,090
      • Offers reviewed: 08/24/2026
      • Date on market: 8/17/2026
      • Cumulative days on market: 5 days
      • Listing terms: Conventional
      • Inclusions: Dishwasher(s), Double Oven, Dryer(s), Garbage Disposal, Microwave(s), Refrigerator(s), Stove(s)/Range(s), Washer(s)

        Estimated market value

        $2,104,600

        $2.00M - $2.21M

        $6,371/mo

        Price history

        DateEventPrice
        8/18/2026Listed for sale$2,190,000+208%$593/sqft
        Source: NWMLS as distributed by MLS GRID #2570039 Report a problem
        5/31/2012Sold$711,000+12.9%$193/sqft
        Source: NWMLS as distributed by MLS GRID #356126 Report a problem
        5/22/2012Pending sale$630,000$171/sqft
        Source: Windermere Real Estate/Northwest, Inc. #356126 Report a problem
        5/15/2012Listed for sale$630,000$171/sqft
        Source: Windermere Real Estate/Northwest, Inc. #356126 Report a problem

        Public tax history

        YearProperty taxesTax assessment
        2025$17,533 +16.2%$1,696,000 +8.3%
        2024$15,090 +6.9%$1,566,000 +4.4%
        2023$14,123 +3.4%$1,500,000 -7.4%
        2022$13,665 +6.7%$1,620,000 +16%
        2021$12,809 -2.5%$1,396,000 +2.6%
        2020$13,135 -0.4%$1,361,000 -1.5%
        2019$13,186 +8.2%$1,382,000 -2.9%
        2018$12,188 -0.8%$1,423,000 +14.2%
        2017$12,283 +43.6%$1,246,000 +10.1%
        2016$8,553 $1,132,000 +10.1%
        2015$8,553 $1,028,000 +15.1%
        2014$8,553 $893,000 +13.9%
        2013$8,553 $784,000 +27.5%
        2012-- $615,000
        2011-- $615,000 +2.5%
        2010-- $600,000
        2009-- $600,000 +210.7%
        2007-- $193,100
        2006-- $193,100
        2005-- $193,100
        2001$746 +0.4%$193,100
        2000$743 $193,100
        Find assessor info on the county website

        Monthly payment

        Est. payment

        Payment breakdown

        Explore the cost of this home by adjusting the details. Changes won't be saved.
        All calculations are estimates and provided by Zillow, Inc. for informational purposes only. Actual amounts may vary.
        HOA fees may include property taxes on listings classified as Co-Ops. Contact the listing agent and/or owner for fee details.
        See how much you could borrow to make a competitive offer.

        Climate risks

        Neighborhood: Wallingford

        Getting around

        97 / 100
        Walker's Paradise
        55 / 100
        Good Transit
        86 / 100
        Very Bikeable

        Nearby schools

        GreatSchools rating
        Schools provided by the listing agent
        • Middle: Hamilton Mid
        • High: Lincoln High

        Source: NWMLS as distributed by MLS GRID. This data may not be complete. We recommend contacting the local school district to confirm school assignments for this home.

        A local agent can set up tours, give advice and negotiate with sellers.

        Browse local experts

        Similar homes