Perfect setup for the mechanic, woodworker, someone wanting a separate gym area, content creator or anyone who needs serious garage/storage space — this home features 4 attached garages with 2 separate entrances and epoxy floors. The open floor plan is ideal for entertaining, highlighted by hardwood floors throughout most of the main level and main level living convenience. The home has been incredibly well maintained, with a new HVAC system & BRAND NEW deck!!
Enjoy a fenced yard on a beautiful cul-de-sac lot in a sought-after lake community with walking trails. The massive storage area and expansive finished basement with a bar area and full bath make this the ultimate hangout for game days or gatherings. It’s also perfectly suited for multi-generational living, college-age family members, or overnight guests who need their own space.
From the moment you walk in, you’ll feel the inviting flow and spaciousness that make this home truly special. All this, just minutes from everything you need — shopping, dining, and easy highway access.
Sold
Price Unknown
4227 N 125th Cir, Kansas City, KS 66109
3beds
3,089sqft
Single Family Residence
Built in 2006
0.4 Acres Lot
$449,500 Zestimate®
$--/sqft
$2,896 Estimated rent
Home value
$449,500
$373,000 - $539,000
$2,896/mo
Zestimate® history
Owner options
List your home for rent
$2,896/mo
Rent Zestimate®
Find your next renter with Zillow Rental Manager. Plus, with online applications, you can quickly screen prospective tenants – for free.
$2,896/mo
Rent Zestimate®
Refinance and save
Refinancing to a lower rate could help reduce your monthly payments and save thousands over the life of the loan.
Explore your selling options
Work with a Zillow partner agent
Leverage their expertise and Zillow's premium Showcase listings to get your home seen by more buyers.
Get startedList with your own agent
Get your home in front of millions of buyers by listing it on Zillow.
Learn how to do itSell it yourself
Take full control of how buyers see your home on Zillow by listing For Sale by Owner (FSBO).
List your homeWhat's special
Zillow last checked:
Listing updated:
Listed by:
Holly Renfro 913-638-2783,
Platinum Realty LLC
Bought with:
Cheryl Scott, SP00233409
Keller Williams Realty Partners Inc.
Source: Heartland MLS as distributed by MLS GRID,MLS#: 2581879
Facts & features
Interior
Bedrooms & bathrooms
- Bedrooms: 3
- Bathrooms: 3
- Full bathrooms: 3
Primary bedroom
- Features: Carpet, Ceiling Fan(s), Walk-In Closet(s)
- Level: First
- Area: 255 Square Feet
- Dimensions: 17 x 15
Bedroom 2
- Features: Carpet
- Level: First
- Area: 132 Square Feet
- Dimensions: 12 x 11
Bedroom 3
- Features: Carpet
- Level: Basement
- Area: 156 Square Feet
- Dimensions: 13 x 12
Primary bathroom
- Features: Ceramic Tiles, Double Vanity, Separate Shower And Tub
- Level: First
- Area: 110 Square Feet
- Dimensions: 11 x 10
Bathroom 2
- Features: Ceramic Tiles, Shower Over Tub
- Level: First
- Area: 40 Square Feet
- Dimensions: 8 x 5
Bathroom 3
- Features: Ceramic Tiles, Shower Over Tub, Vinyl
- Level: Basement
- Area: 50 Square Feet
- Dimensions: 10 x 5
Breakfast room
- Level: First
- Area: 121 Square Feet
- Dimensions: 11 x 11
Dining room
- Features: Carpet
- Level: First
- Area: 168 Square Feet
- Dimensions: 14 x 12
Family room
- Features: Carpet
- Level: Basement
- Area: 459 Square Feet
- Dimensions: 27 x 17
Great room
- Features: Ceiling Fan(s), Fireplace
- Level: First
- Area: 324 Square Feet
- Dimensions: 18 x 18
Kitchen
- Features: Solid Surface Counter
- Level: First
- Area: 132 Square Feet
- Dimensions: 12 x 11
Laundry
- Features: Built-in Features, Ceramic Tiles
- Level: First
- Area: 48 Square Feet
- Dimensions: 8 x 6
Heating
- Heatpump/Gas, Natural Gas
Cooling
- Electric
Appliances
- Included: Dishwasher, Disposal, Microwave, Refrigerator, Water Softener
- Laundry: Laundry Room, Main Level
Features
- Ceiling Fan(s), Custom Cabinets, Pantry, Stained Cabinets, Vaulted Ceiling(s), Walk-In Closet(s)
- Flooring: Carpet, Tile, Wood
- Doors: Storm Door(s)
- Windows: Thermal Windows
- Basement: Basement BR,Concrete,Finished,Sump Pump
- Number of fireplaces: 1
- Fireplace features: Gas, Great Room, Zero Clearance
Interior area
- Total structure area: 3,089
- Total interior livable area: 3,089 sqft
- Finished area above ground: 1,770
- Finished area below ground: 1,319
Property
Parking
- Total spaces: 4
- Parking features: Attached, Garage Door Opener, Garage Faces Front, Garage Faces Side
- Attached garage spaces: 4
Features
- Patio & porch: Deck
- Has spa: Yes
- Spa features: Heated, Bath
- Fencing: Wood
Lot
- Size: 0.4 Acres
- Dimensions: 129' x 127'
- Features: Cul-De-Sac
Details
- Additional structures: Shed(s)
- Parcel number: 263520
Construction
Type & style
- Home type: SingleFamily
- Architectural style: Traditional
- Property subtype: Single Family Residence
Materials
- Stucco, Wood Siding
- Roof: Composition
Condition
- Year built: 2006
Utilities & green energy
- Sewer: Public Sewer
- Water: Public
Community & HOA
Community
- Security: Smoke Detector(s)
- Subdivision: Quail Creek Estates
HOA
- Has HOA: Yes
- Amenities included: Play Area, Trail(s)
- HOA name: Quail Creek Estates HOA
Location
- Region: Kansas City
Financial & listing details
- Tax assessed value: $488,600
- Annual tax amount: $8,742
- Date on market: 10/22/2025
- Exclusions: See Sd
- Ownership: Private
Price history
| Date | Event | Price |
|---|---|---|
| 2/2/2026 | Sold | -- |
Source:  Heartland MLS as distributed by MLS GRID #2581879 Report a problem Heartland MLS as distributed by MLS GRID #2581879 Report a problem | ||
| 1/8/2026 | Pending sale | $449,950$146/sqft |
Source: Heartland MLS as distributed by MLS GRID #2581879 Report a problem | ||
| 1/5/2026 | Contingent | $449,950$146/sqft |
Source: Heartland MLS as distributed by MLS GRID #2581879 Report a problem | ||
| 12/5/2025 | Pending sale | $449,950$146/sqft |
Source: Heartland MLS as distributed by MLS GRID #2581879 Report a problem | ||
| 12/3/2025 | Price change | $449,950-3.2%$146/sqft |
Source: Heartland MLS as distributed by MLS GRID #2581879 Report a problem | ||
| 11/5/2025 | Price change | $465,000-2.1%$151/sqft |
Source: Heartland MLS as distributed by MLS GRID #2581879 Report a problem | ||
| 10/22/2025 | Listed for sale | $475,000+31.9%$154/sqft |
Source: Heartland MLS as distributed by MLS GRID #2581879 Report a problem | ||
| 8/9/2021 | Sold | -- |
Source: Heartland MLS as distributed by MLS GRID #2316107 Report a problem | ||
| 6/29/2021 | Pending sale | $360,000$117/sqft |
Source: Heartland MLS as distributed by MLS GRID #2316107 Report a problem | ||
| 6/25/2021 | Listed for sale | $360,000+9.3%$117/sqft |
Source: Heartland MLS as distributed by MLS GRID #2316107 Report a problem | ||
| 5/15/2018 | Sold | -- |
Source: Heartland MLS as distributed by MLS GRID #2094571 Report a problem | ||
| 3/15/2018 | Listed for sale | $329,500$107/sqft |
Source: Speedway Realty LLC #2094571 Report a problem | ||
Public tax history
| Year | Property taxes | Tax assessment |
|---|---|---|
| 2025 | $9,328 +6.7% | $56,189 +3.8% |
| 2024 | $8,742 -5.6% | $54,142 +1.5% |
| 2023 | $9,260 +23% | $53,360 +22.1% |
| 2022 | $7,531 +12.9% | $43,700 +11% |
| 2021 | $6,671 +2.4% | $39,364 +2% |
| 2020 | $6,517 +2.1% | $38,591 +2% |
| 2019 | $6,385 +0.6% | $37,835 +3.2% |
| 2018 | $6,347 +13.4% | $36,674 +12% |
| 2017 | $5,595 +2% | $32,752 +3% |
| 2016 | $5,487 +0.1% | $31,798 +2% |
| 2015 | $5,481 +12.2% | $31,174 +2% |
| 2014 | $4,883 | $30,563 +3% |
| 2013 | -- | $29,672 |
| 2012 | -- | $29,672 |
| 2011 | -- | -- |
| 2008 | -- | $32,200 0% |
| 2007 | -- | $32,201 -7.7% |
| 2006 | -- | $34,880 +494.4% |
| 2005 | -- | $5,868 +11.1% |
| 2004 | -- | $5,280 +7.6% |
| 2003 | -- | $4,908 |
Find assessor info on the county website
Neighborhood: Quail Creek
Nearby homes
- $452,7004 bd3 ba2.5k sqft4231 N 125th Cir, Kansas City, KS 66109Off Market
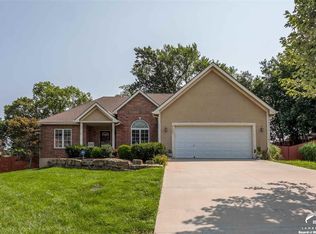
- $501,9004 bd2 ba2.9k sqft4224 N 125th Ter, Kansas City, KS 66109Off Market
- $467,7004 bd2 ba2.2k sqft4219 N 125th Cir, Kansas City, KS 66109Off Market
- $450,7004 bd3 ba1.6k sqft4230 N 125th Ter, Kansas City, KS 66109Off Market

- $486,200-- bd-- ba3.3k sqft4212 N 125th Ter, Kansas City, KS 66109Off Market
- $434,4003 bd2 ba1.8k sqft4224 N 125th Cir, Kansas City, KS 66109Off Market
- $493,7004 bd3 ba3.1k sqft4238 N 125th Cir, Kansas City, KS 66109Off Market
- $501,0004 bd4 ba3.8k sqft4240 N 125th Ter, Kansas City, KS 66109Off Market
Nearby schools
GreatSchools rating
- NAPiper Elementary SchoolGrades: PK-2Distance: 1.4 mi
- 6/10Piper Middle SchoolGrades: 6-8Distance: 2.3 mi
- 6/10Piper High SchoolGrades: 9-12Distance: 1.6 mi
Schools provided by the listing agent
- Elementary: Piper
- Middle: Piper
- High: Piper
Source: Heartland MLS as distributed by MLS GRID. This data may not be complete. We recommend contacting the local school district to confirm school assignments for this home.
Get a cash offer in 3 minutes
Find out how much your home could sell for in as little as 3 minutes with a no-obligation cash offer.
Estimated market value
$449,500
Get a cash offer in 3 minutes
Find out how much your home could sell for in as little as 3 minutes with a no-obligation cash offer.
Estimated market value
$449,500
- Kansas
- Wyandotte County
- Kansas City
- 66109
- Quail Creek
- 4227 N 125th Cir
Nearby cities
Nearby neighborhoods
Nearby zip codes
Other Kansas City Topics
