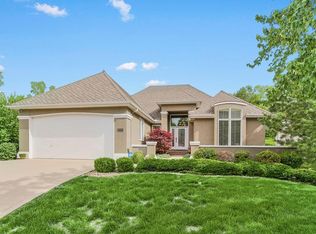
Welcome to this beautiful home in the highly desirable Briarcliff West community! Featuring 3 spacious bedrooms, 3 full bathrooms, and a bright open-concept layout, this home offers the perfect blend of comfort, functionality, and style. The inviting main-level living design creates an easy flow between the living room, dining area, and kitchen, making it ideal for both everyday living and entertaining guests.
Large windows throughout the home fill the space with natural light, creating a warm and welcoming atmosphere. The spacious gathering areas provide plenty of room to relax, host family and friends, or enjoy cozy nights at home. The functional floor plan offers flexibility and convenience with generously sized bedrooms and well-appointed bathrooms.
Recent updates include a brand-new roof, newer HVAC system, and newer water heater, giving buyers added peace of mind and value. Outside, enjoy the charm and convenience of living in Briarcliff West, known for its established neighborhood feel and prime location. Just minutes from shopping, dining, parks, downtown Kansas City, and major highways, this home offers quick access to everything you need while still feeling tucked away in a peaceful community.
Don’t miss your opportunity to own this move-in-ready home in one of the area’s most sought-after neighborhoods — this one won’t last long!
Sold
Price Unknown
4227 N Jarboe Ct, Kansas City, MO 64116
3beds
2,910sqft
Villa
Built in 1997
6,969 Square Feet Lot
$475,300 Zestimate®
$--/sqft
$3,293 Estimated rent
Home value
$475,300
$437,000 - $513,000
$3,293/mo
Zestimate® history
Owner options
List your home for rent
$3,293/mo
Rent Zestimate®
Find your next renter with Zillow Rental Manager. Plus, with online applications, you can quickly screen prospective tenants – for free.
$3,293/mo
Rent Zestimate®
Refinance and save
$143/mo
Est. payment
Refinancing to a lower rate could help reduce your monthly payments and save thousands over the life of the loan.
$143/mo
Est. payment
Explore your selling options
Work with a Zillow partner agent
Leverage their expertise and Zillow's premium Showcase listings to get your home seen by more buyers.
Get startedList with your own agent
Get your home in front of millions of buyers by listing it on Zillow.
Learn how to do itSell it yourself
Take full control of how buyers see your home on Zillow by listing For Sale by Owner (FSBO).
List your homeWhat's special
Inviting main-level living designGenerously sized bedroomsBright open-concept layoutWell-appointed bathroomsBrand-new roof
Zillow last checked:
Listing updated:
Listed by:
Camealia Murray 816-523-7737,
Keller Williams KC North,
MOJOKC Team 816-268-6068,
Keller Williams KC North
Bought with:
Maria Mandacina Martinez, 2004027239
Platinum Realty LLC
Source: Heartland MLS as distributed by MLS GRID,MLS#: 2603804
Facts & features
Interior
Bedrooms & bathrooms
- Bedrooms: 3
- Bathrooms: 3
- Full bathrooms: 3
Primary bedroom
- Features: Carpet, Ceiling Fan(s), Walk-In Closet(s)
- Level: First
- Area: 234 Square Feet
- Dimensions: 18 x 13
Bedroom 2
- Features: Ceiling Fan(s)
- Level: First
- Area: 182 Square Feet
- Dimensions: 14 x 13
Bedroom 3
- Features: Carpet, Ceiling Fan(s), Walk-In Closet(s)
- Level: Lower
- Area: 132 Square Feet
- Dimensions: 12 x 11
Primary bathroom
- Features: Double Vanity, Marble, Shower Only
- Level: First
Bathroom 1
- Features: Marble, Shower Only
- Level: First
- Area: 32 Square Feet
- Dimensions: 8 x 4
Bathroom 2
- Features: Double Vanity, Marble, Shower Only
- Level: Lower
Family room
- Features: All Carpet, Ceiling Fan(s)
- Level: Lower
- Area: 336 Square Feet
- Dimensions: 24 x 14
Kitchen
- Features: Kitchen Island, Quartz Counter, Wood Floor
- Level: First
- Area: 264 Square Feet
- Dimensions: 22 x 12
Laundry
- Features: Ceramic Tiles
- Level: First
- Area: 30 Square Feet
- Dimensions: 6 x 5
Living room
- Features: Built-in Features, Fireplace, Wood Floor
- Level: First
- Area: 352 Square Feet
- Dimensions: 22 x 16
Office
- Features: All Carpet
- Level: Lower
- Area: 70 Square Feet
- Dimensions: 10 x 7
Heating
- Forced Air
Cooling
- Electric
Appliances
- Included: Cooktop, Dishwasher, Disposal, Freezer, Exhaust Fan, Microwave, Refrigerator, Stainless Steel Appliance(s), Trash Compactor
- Laundry: Main Level
Features
- Ceiling Fan(s), Kitchen Island, Pantry, Vaulted Ceiling(s), Walk-In Closet(s)
- Flooring: Carpet, Wood
- Windows: Thermal Windows
- Basement: Basement BR,Daylight,Finished,Full,Sump Pump
- Number of fireplaces: 1
- Fireplace features: Gas Starter, Hearth Room, Living Room, See Through
Interior area
- Total structure area: 2,910
- Total interior livable area: 2,910 sqft
- Finished area above ground: 1,470
- Finished area below ground: 1,440
Property
Parking
- Total spaces: 2
- Parking features: Attached, Garage Door Opener, Garage Faces Front
- Attached garage spaces: 2
Features
- Patio & porch: Deck
Lot
- Size: 6,969 Square Feet
- Features: City Lot, Cul-De-Sac
Details
- Parcel number: 172120012008.00
Construction
Type & style
- Home type: SingleFamily
- Architectural style: Traditional
- Property subtype: Villa
Materials
- Stucco
- Roof: Composition
Condition
- Year built: 1997
Utilities & green energy
- Sewer: Public Sewer
- Water: Public
Community & HOA
Community
- Security: Smoke Detector(s)
- Subdivision: Briarcliff West
HOA
- Has HOA: Yes
- Amenities included: Play Area, Pool, Tennis Court(s), Trail(s)
- Services included: Snow Removal
- HOA fee: $143 monthly
Location
- Region: Kansas City
Financial & listing details
- Tax assessed value: $74,970
- Annual tax amount: $5,467
- Date on market: 4/29/2026
- Listing terms: Cash,Conventional,FHA,VA Loan
- Ownership: Private
Price history
| Date | Event | Price |
|---|---|---|
| 6/30/2026 | Sold | -- |
Source:  Heartland MLS as distributed by MLS GRID #2603804 Report a problem Heartland MLS as distributed by MLS GRID #2603804 Report a problem | ||
| 5/31/2026 | Pending sale | $485,000$167/sqft |
Source: Heartland MLS as distributed by MLS GRID #2603804 Report a problem | ||
| 5/28/2026 | Listed for sale | $485,000+2.1%$167/sqft |
Source: Heartland MLS as distributed by MLS GRID #2603804 Report a problem | ||
| 5/11/2026 | Listing removed | $475,000$163/sqft |
Source: Heartland MLS as distributed by MLS GRID #2603804 Report a problem | ||
| 4/29/2026 | Pending sale | $475,000+21.8%$163/sqft |
Source: Heartland MLS as distributed by MLS GRID #2603804 Report a problem | ||
| 8/11/2020 | Sold | -- |
Source: Heartland MLS as distributed by MLS GRID #45001_2215619 Report a problem | ||
| 6/18/2020 | Pending sale | $389,950$134/sqft |
Source: John Moffitt & Associates #2215619 Report a problem | ||
| 5/22/2020 | Price change | $389,950-2.5%$134/sqft |
Source: John Moffitt & Associates #2215619 Report a problem | ||
| 4/12/2020 | Listed for sale | $399,950+15.9%$137/sqft |
Source: John Moffitt & Associates #2215619 Report a problem | ||
| 5/15/2018 | Sold | -- |
Source: Heartland MLS as distributed by MLS GRID #2096436 Report a problem | ||
| 5/2/2018 | Pending sale | $345,000$119/sqft |
Source: ReeceNichols Liberty #2096436 Report a problem | ||
| 3/26/2018 | Listed for sale | $345,000+27.8%$119/sqft |
Source: ReeceNichols Liberty #2096436 Report a problem | ||
| 8/7/2010 | Listing removed | $270,000$93/sqft |
Source: Prudential Kansas City Realty #1672553 Report a problem | ||
| 7/10/2010 | Price change | $270,000-5.3%$93/sqft |
Source: Dan Sweeney #1672553 Report a problem | ||
| 5/7/2010 | Listed for sale | $285,000$98/sqft |
Source: Prudential Real Estate #1672553 Report a problem | ||
| 5/16/2009 | Sold | -- |
Source: Agent Provided Report a problem | ||
Public tax history
| Year | Property taxes | Tax assessment |
|---|---|---|
| 2025 | $5,908 +8.1% | $74,970 +10.5% |
| 2024 | $5,467 +0.9% | $67,870 |
| 2023 | $5,419 | $67,870 +15.6% |
| 2022 | -- | $58,690 |
| 2021 | $4,909 +4.3% | $58,690 +12.8% |
| 2020 | $4,706 | $52,040 0% |
| 2019 | $4,706 +1.9% | $52,041 +18.1% |
| 2018 | $4,618 +17.7% | $44,080 |
| 2017 | $3,923 | $44,080 +2.5% |
| 2016 | $3,923 | $43,020 |
| 2015 | $3,923 +0% | $43,020 +3.7% |
| 2014 | $3,922 | $41,480 |
| 2013 | -- | $41,480 -0.2% |
| 2012 | -- | $41,550 -14.4% |
| 2011 | -- | $48,560 +9.2% |
| 2010 | -- | $44,480 |
| 2009 | -- | $44,480 -4.2% |
| 2007 | -- | $46,420 +3% |
| 2006 | -- | $45,070 |
| 2005 | $2,954 | $45,070 +26% |
| 2004 | -- | $35,770 |
| 2003 | -- | $35,770 +477.9% |
| 2002 | -- | $6,190 |
| 2001 | -- | $6,190 |
Find assessor info on the county website
Neighborhood: Briarcliff
Nearby homes
- $482,1003 bd3 ba2.6k sqft4231 N Jarboe Ct, Kansas City, MO 64116Off Market
- $522,8004 bd4 ba3.4k sqft4223 N Jarboe Ct, Kansas City, MO 64116Off Market
- $672,5005 bd5 ba3.4k sqft9420 N Jarboe Ct, Kansas City, MO 64116Off Market
- $461,1003 bd3 ba2.4k sqft4305 N Jarboe Ct, Kansas City, MO 64116Off Market
- $581,2003 bd3 ba3.5k sqft4309 N Jarboe Ct, Kansas City, MO 64116Off Market
- $507,3003 bd3 ba3.2k sqft4219 N Jarboe Ct, Kansas City, MO 64116Off Market
- $480,8003 bd3 ba1.8k sqft4211 N Jarboe Ct, Kansas City, MO 64116Off Market
- $512,6003 bd3 ba3.5k sqft4215 N Jarboe Ct, Kansas City, MO 64116Off Market
Nearby schools
GreatSchools rating
- 8/10Briarcliff Elementary SchoolGrades: K-5Distance: 0.5 mi
- 3/10Northgate Middle SchoolGrades: 7-8Distance: 2.1 mi
- 5/10North Kansas City High SchoolGrades: 9-12Distance: 2.1 mi
Schools provided by the listing agent
- Elementary: Briarcliff
- Middle: Northgate
- High: North Kansas City
Source: Heartland MLS as distributed by MLS GRID. This data may not be complete. We recommend contacting the local school district to confirm school assignments for this home.
Get a cash offer in 3 minutes
Find out how much your home could sell for in as little as 3 minutes with a no-obligation cash offer.
Estimated market value
$475,300
Get a cash offer in 3 minutes
Find out how much your home could sell for in as little as 3 minutes with a no-obligation cash offer.
Estimated market value
$475,300
- Missouri
- Clay County
- Kansas City
- 64116
- Briarcliff
- 4227 N Jarboe Ct
Nearby cities
Nearby neighborhoods
Nearby zip codes
Other Kansas City Topics
