Skip main navigation
Sold for $459,900
  • $459,900

    4227 NE 138th Pl, Anthony, FL 32617

    3beds
    1,915sqft
    Single Family Residence
    Built in 1988
    2.06 Acres Lot
    $444,600 Zestimate®
    $240/sqft
    $1,890 Estimated rent

    Home value

    $444,600

    $400,000 - $494,000

    $1,890/mo

    Zestimate® history
    Loading
    Loading...

    Owner options

    List your home for rent

    $1,890/mo

    Rent Zestimate®

    Find your next renter with Zillow Rental Manager. Plus, with online applications, you can quickly screen prospective tenants – for free.

    Learn more

    $1,890/mo

    Rent Zestimate®

    Refinance and save

    $3,127/mo

    Est. payment

    Refinancing to a lower rate could help reduce your monthly payments and save thousands over the life of the loan.

    See today's rates

    $3,127/mo

    Est. payment

    Explore your selling options

    Work with a Zillow partner agent

    Leverage their expertise and Zillow's premium Showcase listings to get your home seen by more buyers.

    Get started

    List with your own agent

    Get your home in front of millions of buyers by listing it on Zillow.

    Learn how to do it

    Sell it yourself

    Take full control of how buyers see your home on Zillow by listing For Sale by Owner (FSBO).

    List your home

    What's special

    Pole barnMultiple paddocksNew light fixturesNew roofNew appliancesFamily roomNew water conditioner
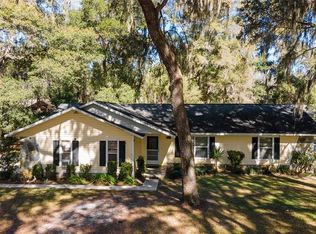
    Mini-Farm close to Ocala! This property features a 3-bedroom, 2-bathroom home spread over 1,900 square feet, a 3,000 square feet pole barn with concrete slab, and 2 stall run-in barn with multiple paddocks. The home has a NEW roof (2025), NEW 50-gallon water heater (2025), NEW water conditioner, freshly remodeled bathrooms AND kitchen with all NEW appliances, new flooring and baseboard, new light fixtures and ceiling fans, new interior and exterior doors, fresh paint inside and out, new siding, and more! The home features a split bedroom floor plan. The Owner’s Suite is large, with a walk-in closet, large owner’s bath with dual vanities and walk in shower. The dining-kitchen combo is perfect for entertaining, with the laundry room and mud room just off of the kitchen. The office is secluded and private, allowing for your true focus. The family room is LARGE, where you can sit by the fireplace and overlook your oversized yard through the sliding glass doors or you can watch TV with those closest to you with all of the added space. The pole barn is highly desirable and features a storage room with roll up door and has space for your boats, ATVs, four wheelers, golf carts and more. This was a favorite of the Owner’s where they would watch football with their friends and family, work on projects or sit in the swing and watch the animals. The multiple paddocks and barn on the back of the property make this the perfect space for the small farm seeking equestrians. This home is minutes to NE Jacksonville Road and US HWY 441, making a short commute to Ocala and Gainesville. The Sellers went above and beyond with the remodeling of this home and the care of this property. Call now to make this your own!

    Zillow last checked:

    Listing updated:

    Listing Provided by:

    Christian Thursby 352-789-5680,

    COLDWELL REALTY SOLD GUARANTEE 352-209-0000

    Bought with:

    Summer Robinson, 3114657

    COLDWELL BANKER ELLISON REALTY O

    Source: Stellar MLS,MLS#: OM710278MLS LogoOriginating MLS: Ocala - Marion

    Facts & features

    Interior

    Bedrooms & bathrooms
    • Bedrooms: 3
    • Bathrooms: 2
    • Full bathrooms: 2
    Primary bedroom
    • Features: Walk-In Closet(s)
    • Level: First
    • Area: 252 Square Feet
    • Dimensions: 18x14
    Kitchen
    • Level: First
    • Area: 306 Square Feet
    • Dimensions: 18x17
    Living room
    • Level: First
    • Area: 255 Square Feet
    • Dimensions: 17x15
    Heating
    • Electric
    Cooling
    • Central Air
    Appliances
    • Included: Convection Oven, Cooktop, Dishwasher, Electric Water Heater, Microwave, Refrigerator
    • Laundry: Electric Dryer Hookup, Inside, Washer Hookup
    Features
    • Ceiling Fan(s), Eating Space In Kitchen, High Ceilings, Open Floorplan, Primary Bedroom Main Floor, Solid Surface Counters, Split Bedroom, Thermostat, Vaulted Ceiling(s)
    • Flooring: Luxury Vinyl, Tile
    • Doors: Sliding Doors
    • Windows: Skylight(s)
    • Has fireplace: Yes
    • Fireplace features: Decorative
    Interior area
    • Total structure area: 1,915
    • Total interior livable area: 1,915 sqft

    Property

    Parking
    • Total spaces: 2
    • Parking features: Carport
    • Carport spaces: 2
    • Details: Garage Dimensions: 24X24
    Features
    • Levels: One
    • Stories: 1
    • Patio & porch: Front Porch, Rear Porch
    • Exterior features: Private Mailbox, Rain Gutters, Storage
    Lot
    • Size: 2.06 Acres
    • Dimensions: 147 x 608
    Details
    • Additional structures: Barn(s), Storage
    • Parcel number: 0804377000
    • Zoning: A1
    • Special conditions: None

    Construction

    Type & style
    • Home type: SingleFamily
    • Property subtype: Single Family Residence
    Materials
    • Wood Siding
    • Foundation: Slab
    • Roof: Shingle
    Condition
    • New construction: No
    • Year built: 1988

    Utilities & green energy

    • Sewer: Septic Tank
    • Water: Well
    • Utilities for property: Private

    Community & neighborhood

    Location
    • Region: Anthony
    • Subdivision: MEADOWBROOK ADD 01

    HOA & financial

    HOA
    • Has HOA: No
    Other fees
    • Pet fee: $0 monthly
    Other financial information
    • Total actual rent: 0

    Other

    Other facts
    • Ownership: Fee Simple
    • Road surface type: Gravel

    Price history

    DateEventPrice
    11/13/2025Sold$459,900$240/sqft
    Source: Stellar MLS #OM710278 Report a problem
    10/20/2025Pending sale$459,900$240/sqft
    Source: Stellar MLS #OM710278 Report a problem
    10/19/2025Price change$459,900-3.2%$240/sqft
    Source: Stellar MLS #OM710278 Report a problem
    10/12/2025Listed for sale$474,900$248/sqft
    Source: Stellar MLS #OM710278 Report a problem
    10/5/2025Pending sale$474,900$248/sqft
    Source: Stellar MLS #OM710278 Report a problem
    9/27/2025Listed for sale$474,900+18.8%$248/sqft
    Source: Stellar MLS #OM710278 Report a problem
    3/29/2024Sold$399,900$209/sqft
    Source: Stellar MLS #OM671969 Report a problem
    2/6/2024Pending sale$399,900$209/sqft
    Source: Stellar MLS #OM671969 Report a problem
    2/6/2024Listed for sale$399,900-10.1%$209/sqft
    Source: Stellar MLS #OM671969 Report a problem
    2/20/2023Listing removed--
    Source: Stellar MLS #OM649251 Report a problem
    11/22/2022Listed for sale$445,000-5.1%$232/sqft
    Source: Stellar MLS #OM649251 Report a problem
    10/18/2022Listing removed--
    Source: Stellar MLS #OM645098 Report a problem
    9/30/2022Price change$469,000-4.3%$245/sqft
    Source: Stellar MLS #OM645098 Report a problem
    9/3/2022Price change$489,900-2%$256/sqft
    Source: Stellar MLS #OM645098 Report a problem
    8/26/2022Listed for sale$499,900+138%$261/sqft
    Source: Stellar MLS #OM645098 Report a problem
    12/23/2016Sold$210,000-5.4%$110/sqft
    Source: Public Record Report a problem
    12/22/2004Sold$222,000$116/sqft
    Source: Public Record Report a problem

    Public tax history

    YearProperty taxesTax assessment
    2024$306 $144,705 +3%
    2023$306 $140,490 +3%
    2022$306 $136,398 +3%
    2021$306 $132,425 +1.4%
    2020$306 $130,597 +2.3%
    2019$306 $127,661 +1.9%
    2018$306 -80.6%$125,281 +2.1%
    2017$1,577 +16.2%$122,704 +2.7%
    2016$1,357 $119,441 +15.8%
    2015$1,357 +6.3%$103,106 +0.8%
    2014$1,276 +2.7%$102,288 +1.5%
    2013$1,243 +1.8%$100,776 +1.7%
    2012$1,222 -13.1%$99,091 -10.6%
    2011$1,405 -12.3%$110,885 -10.8%
    2010$1,602 +5.6%$124,333 +2.7%
    2009$1,518 +1.5%$121,064 +0.1%
    2008$1,496 -7.8%$120,944 +3%
    2007$1,622 -5.8%$117,422 +2.5%
    2006$1,723 +24.8%$114,560 +3%
    2005$1,380 $111,223 +23.9%
    2004$1,380 -8.9%$89,793 +4.3%
    2002$1,515 +10.7%$86,054 +4.6%
    2001$1,369 $82,233
    2000$1,369 $82,233

    Find assessor info on the county website

    Neighborhood: 32617

    Nearby schools

    GreatSchools rating
    Schools provided by the listing agent
    • Elementary: Anthony Elementary School
    • Middle: North Marion Middle School
    • High: North Marion High School

    Source: Stellar MLS. This data may not be complete. We recommend contacting the local school district to confirm school assignments for this home.

    Get a cash offer in 3 minutes
    Find out how much your home could sell for in as little as 3 minutes with a no-obligation cash offer.
    Estimated market value
    $444,600
    Get a cash offer in 3 minutes
    Find out how much your home could sell for in as little as 3 minutes with a no-obligation cash offer.
    Estimated market value
    $444,600