Skip main navigation
Sold
  • Listed by: Keller Williams-Premier Prtnrs • Michael Wallin
    Bought with: eXp Realty
    $610,000

    4227 Olympia Place, Longview, WA 98632

    4beds
    2,480sqft
    Single Family Residence
    Built in 1993
    0.27 Acres Lot
    $609,900 Zestimate®
    $246/sqft
    $2,975 Estimated rent

    Home value

    $609,900

    $579,000 - $640,000

    $2,975/mo

    Zestimate® history
    Loading
    Loading...

    Owner options

    List your home for rent

    $2,975/mo

    Rent Zestimate®

    Find your next renter with Zillow Rental Manager. Plus, with online applications, you can quickly screen prospective tenants – for free.

    Learn more

    $2,975/mo

    Rent Zestimate®

    Refinance and save

    $3,764/mo

    Est. payment

    Refinancing to a lower rate could help reduce your monthly payments and save thousands over the life of the loan.

    See today's rates

    $3,764/mo

    Est. payment

    Explore your selling options

    Work with a Zillow partner agent

    Leverage their expertise and Zillow's premium Showcase listings to get your home seen by more buyers.

    Get started

    List with your own agent

    Get your home in front of millions of buyers by listing it on Zillow.

    Learn how to do it

    Sell it yourself

    Take full control of how buyers see your home on Zillow by listing For Sale by Owner (FSBO).

    List your home

    What's special

    Rv parkingBeautiful kitchenRich hardwood flooringDual vanitiesLuxurious ensuite bathCasual dining areaInviting family room
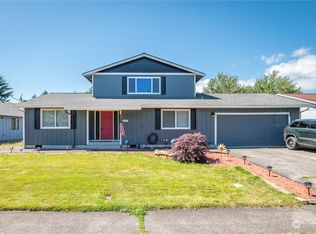
    Exceptional Craftsmanship And Timeless Quality Define This Stunning 2,480 SF Custom Home Featuring 3 or 4 Bedrooms, 2.5 Baths, An Attached 3 Car Garage, A 22' X 32' Heated Shop, And An Extra Large 11,570 SF Lot. With More Than 1,400 SF of Garage And Shop Space Plus Rv Parking, There Is Plenty Of Room For Vehicles, Storage, Hobbies, And Recreational Toys. A Grand Entry Showcases Elegant Travertine And Marble Flooring Beneath Soaring Vaulted Ceilings. The Main Floor Den Is Ideal As A Home Office, Library, Flex Space, Or Potential Fourth Bedroom. The Spacious Living And Dining Rooms Flow Into A Beautiful Kitchen Featuring Granite Countertops, A Center Island With Eating Bar, Stainless Steel Appliances, Wine Cooler, Custom Oak Cabinetry, And A Casual Dining Area. The Inviting Family Room Offers Rich Hardwood Flooring And Custom Built In Cabinetry. The Primary Suite Provides A Peaceful Retreat With A Walk In Closet And Luxurious Ensuite Bath Featuring Marble Flooring, Dual Vanities, And A Tiled Walk In Shower. Enjoy Outdoor Living On The Expansive Trex Deck Overlooking The Fully Fenced Backyard With Ample Space For Entertaining, Gardening, Or Play. Relax In The Private Patio Spa. Front Yard With Landscape Lighting and Inground Sprinklers. Newer Heating And Cooling Systems Provide Year Round Comfort. The Heated Shop Is Perfect For A Workshop, Projects, Or Additional Storage. A Rare Opportunity To Own A Beautifully Crafted Home Offering Space, Comfort, And Outstanding Amenities.

    Zillow last checked:

    Listing updated:

    Offers reviewed: Jul 27
    Listed by:

    Michael Wallin,

    Keller Williams-Premier Prtnrs

    Bought with:

    Kelsey Nelson, 22011609

    eXp Realty

    Source: NWMLS as distributed by MLS GRID,MLS#: 2557206MLS Logo

    Facts & features

    Interior

    Bedrooms & bathrooms
    • Bedrooms: 4
    • Bathrooms: 3
    • Full bathrooms: 2
    • 1/2 bathrooms: 1
    • Main level bathrooms: 1
    • Main level bedrooms: 1
    Primary bedroom
    • Description: Spacous Primary Suite.
    • Level: Second
    • Area: 288
    • Dimensions: 18.00 x 16.00
    Bedroom
    • Description: Main Floor Den Office Could be 4th Bedroom. French Doors.
    • Level: Main
    • Area: 170
    • Dimensions: 17.00 x 10.00
    Bedroom
    • Description: Upper 2nd Bedroom
    • Level: Second
    • Area: 168
    • Dimensions: 14.00 x 12.00
    Bedroom
    • Description: Upper 3rd Bedroom
    • Level: Second
    • Area: 180
    • Dimensions: 18.00 x 10.00
    Bathroom full
    • Description: Spacious Full Main
    • Level: Second
    • Area: 60
    • Dimensions: 12.00 x 5.00
    Bathroom full
    • Description: Amazing Primary Bathroom with Walk In Shower and Walk In Closet
    • Level: Second
    • Area: 81
    • Dimensions: 9.00 x 9.00
    Other
    • Description: Main Floor Half Bathroom
    • Level: Main
    • Area: 20
    • Dimensions: 5.00 x 4.00
    Dining room
    • Description: Dining Room with Vaulted Ceilings.
    • Level: Main
    • Area: 156
    • Dimensions: 13.00 x 12.00
    Entry hall
    • Description: Grand foyer entry.
    • Level: Main
    • Area: 224
    • Dimensions: 16.00 x 14.00
    Family room
    • Description: Family Room with Back Yard Views.
    • Level: Main
    • Area: 240
    • Dimensions: 16.00 x 15.00
    Kitchen with eating space
    • Description: Gourmet Kitchen with Cooking Island.
    • Level: Main
    • Area: 208
    • Dimensions: 16.00 x 13.00
    Living room
    • Description: Spacious Living Room with Hardwood Floors and Vaulted Ceilings.
    • Level: Main
    • Area: 208
    • Dimensions: 16.00 x 13.00
    Utility room
    • Description: Beautiful Useful Laundry with Cabinets and Utility Sink
    • Level: Main
    • Area: 84
    • Dimensions: 14.00 x 6.00
    Heating
    • Forced Air, Heat Pump, Electric
    Cooling
    • Forced Air, Heat Pump
    Appliances
    • Included: Dishwasher, Disposal, Refrigerator, Stove(s)/Range(s), Dishwasher(s), Garbage Disposal, Refrigerator(s)
    Features
    • Bath Off Primary, Dining Room
    • Flooring: Hardwood, Marble, Travertine, Carpet
    • Doors: French Doors
    • Windows: Dbl Pane/Storm Window, Skylight(s)
    • Basement: None
    • Has fireplace: No
    Interior area
    • Total structure area: 2,480
    • Total interior livable area: 2,480 sqft

    Property

    Parking
    • Total spaces: 8
    • Parking features: Driveway, Attached Garage, Detached Garage, Off Street, RV Parking
    • Has attached garage: Yes
    • Covered spaces: 4
    • Uncovered spaces: 4
    Features
    • Levels: Two
    • Stories: 2
    • Entry location: Main
    • Patio & porch: Bath Off Primary, Dbl Pane/Storm Window, Dining Room, French Doors, Skylight(s), Sprinkler System, Vaulted Ceiling(s), Walk-In Closet(s), Wine Cellar
    • Has spa: Yes
    Lot
    • Size: 0.27 Acres
    • Features: Curbs, Paved, Sidewalk, Deck, Fenced-Partially, Hot Tub/Spa, Outbuildings, Patio, RV Parking, Shop
    • Topography: Level
    • Residential vegetation: Garden Space
    Details
    • Parcel number: 06795941
    • Zoning description: Jurisdiction: City
    • Special conditions: Standard

    Construction

    Type & style
    • Home type: SingleFamily
    • Architectural style: Traditional,2 Story
    • Property subtype: Single Family Residence
    Materials
    • Brick, Wood Siding, Wood Products
    • Foundation: Poured Concrete
    • Roof: Composition
    Condition
    • Very Good
    • Year built: 1993

    Utilities & green energy

    • Electric: Company: Cowlitz PUD
    • Sewer: Sewer Connected, Company: City of Longview
    • Water: Public, Company: City of Longview

    Community & HOA

    Community
    • Subdivision: Longview
    Location
    • Region: Longview

    Financial & listing details

    • Price per square foot: $246/sqft
    • Tax assessed value: $633,690
    • Annual tax amount: $5,357
    • Offers reviewed: 07/27/2026
    • Date on market: 8/11/2026
    • Cumulative days on market: 6 days
    • Listing terms: Conventional,FHA,VA Loan
    • Inclusions: Dishwasher(s), Garbage Disposal, Refrigerator(s), Stove(s)/Range(s)

    Price history

    DateEventPrice
    8/17/2026Sold$610,000+1.7%$246/sqft
    Source: NWMLS as distributed by MLS GRID #2557206 Report a problem
    7/26/2026Pending sale$599,900$242/sqft
    Source: NWMLS as distributed by MLS GRID #2557206 Report a problem
    7/21/2026Listed for sale$599,900+57.9%$242/sqft
    Source: NWMLS as distributed by MLS GRID #2557206 Report a problem
    1/10/2017Sold$380,000-2.5%$153/sqft
    Source: NWMLS as distributed by MLS GRID #1018326 Report a problem
    1/10/2017Listed for sale$389,900$157/sqft
    Source: RE/MAX Premier Group #16679239 Report a problem
    11/11/2016Pending sale$389,900$157/sqft
    Source: RE/MAX Premier Group #16679239 Report a problem
    9/2/2016Listed for sale$389,900$157/sqft
    Source: RE/MAX Premier Group #16679239 Report a problem

    Public tax history

    YearProperty taxesTax assessment
    2025$5,357 +5.6%$633,690 +8.1%
    2024$5,075 +0.9%$586,280 +0.6%
    2023$5,028 +6.8%$582,650 +6.1%
    2022$4,706 $548,970 +16%
    2021$4,706 -5.4%$473,420 +5%
    2020$4,977 +13.1%$451,040 +7.7%
    2019$4,401 $418,637 +15.8%
    2018-- $361,500 +11.3%
    2017$4,258 +9%$324,940 +7.2%
    2016$3,905 +11.8%$303,140 +9.4%
    2015$3,494 -3.5%$277,180 +9.4%
    2013$3,622 $253,410 +0.4%
    2011$3,622 $252,380 -3.1%
    2010-- $260,410 +20.2%
    2006-- $216,700 +10%
    2005-- $197,000
    Find assessor info on the county website

    Neighborhood: West Longview

    Nearby schools

    GreatSchools rating
    Schools provided by the listing agent
    • Elementary: Robert Gray Elem
    • Middle: Mt Solo Mid
    • High: Mark Morris High

    Source: NWMLS as distributed by MLS GRID. This data may not be complete. We recommend contacting the local school district to confirm school assignments for this home.

    Sell for more on Zillow
    Get a Zillow Showcase℠ listing at no additional cost and you could sell for .
    $609,900
    2% more
    +$12,198
    With Zillow Showcase(estimated)
    $622,098
    Sell for more on Zillow
    Get a Zillow Showcase℠ listing at no additional cost and you could sell for .
    $609,900
    2% more
    +$12,198
    With Zillow Showcase(estimated)
    $622,098