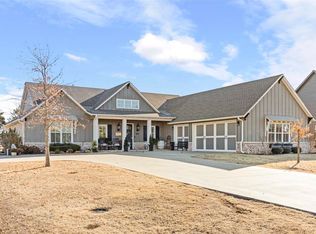
This stunning custom-built home is nestled in the exclusive gated community of Autumn Ridge on a serene .9-acre lot at the end of a cul-de-sac. Boasting 2,906 square feet the home features three bedrooms and two and a half baths, perfect for modern living. The main living area showcases beautiful, engineered wood flooring, soaring 10-foot ceilings and a cozy gas fireplace. The layout seamlessly connects to a dining room/office, which includes a custom-built window seat with hidden drawers and can be separated from the living area by sliding glass-paned pocket doors. The chef’s kitchen is a highlight, featuring a massive granite slab island with a farmhouse sink, ample cabinetry, and counter seating as well as a double oven, gas range, modern stainless steel exhaust hood, and a large walk-in pantry. The luxurious master suite offers a tray ceiling, a walk-in tile shower, and a stand-alone fiberglass tub. A spacious master closet includes his and hers shoe racks and a built-in dresser. Two other spacious bedrooms feature walk-in closets and access to a convenient Jack and Jill bathroom. Remaining features include: a two+ car garage equipped with two separate doors for easy access, an ADT security system with cameras, an underground sprinkler system for irrigation, an aerobic septic system with separate irrigation sprinklers, and a tankless water heater for efficiency. For peace of mind, an in-ground registered tornado shelter is also included. This home combines luxury, functionality, and safety in a tranquil setting. Additional highlights include built-in hall storage, an outdoor screened-in patio with a gas fireplace, grill, mini-fridge, and TV hookup, an upstairs bonus room with its own HVAC and a massive unfinished attic for abundant storage. Call to schedule your own private showing today. Square footage figures are provided as a courtesy estimate only and were obtained from county records. Buyer is advised to obtain an independent measurement.
Sold for $595,000
$595,000
4227 S Harvest Moon, Stillwater, OK 74074
4beds
2,906sqft
Single Family Residence
Built in 2020
0.9 Acres Lot
$621,000 Zestimate®
$205/sqft
$3,357 Estimated rent
Home value
$621,000
$553,000 - $696,000
$3,357/mo
Zestimate® history
Owner options
List your home for rent
$3,357/mo
Rent Zestimate®
Find your next renter with Zillow Rental Manager. Plus, with online applications, you can quickly screen prospective tenants – for free.
$3,357/mo
Rent Zestimate®
Refinance and save
$3,307/mo
Est. payment
Refinancing to a lower rate could help reduce your monthly payments and save thousands over the life of the loan.
$3,307/mo
Est. payment
Explore your selling options
Work with a Zillow partner agent
Leverage their expertise and Zillow's premium Showcase listings to get your home seen by more buyers.
Get startedList with your own agent
Get your home in front of millions of buyers by listing it on Zillow.
Learn how to do itSell it yourself
Take full control of how buyers see your home on Zillow by listing For Sale by Owner (FSBO).
List your homeWhat's special
Jack and jill bathroomOutdoor screened-in patioWalk-in tile showerStand-alone fiberglass tubBuilt-in dresserBuilt-in hall storageGas range
Zillow last checked:
Listing updated:
Listed by:
Mark Aguirre 801-514-1636,
Platinum Real Estate Professio
Bought with:
Non MLS Associate
Non MLS Office
Source: MLS Technology, Inc.,MLS#: 2434327 Originating MLS: MLS Technology
Originating MLS: MLS TechnologyFacts & features
Interior
Bedrooms & bathrooms
- Bedrooms: 4
- Bathrooms: 3
- Full bathrooms: 2
- 1/2 bathrooms: 1
Primary bedroom
- Description: Master Bedroom,Private Bath,Walk-in Closet
- Level: First
Bedroom
- Description: Bedroom,Private Bath,Walk-in Closet
- Level: First
Bedroom
- Description: Bedroom,Private Bath,Walk-in Closet
- Level: First
Primary bathroom
- Description: Master Bath,Bathtub,Double Sink,Full Bath,Separate Shower,Vent
- Level: First
Bonus room
- Description: Additional Room,Workroom
- Level: Second
Bonus room
- Description: Additional Room,Mud Room
- Level: First
Game room
- Description: Game/Rec Room,Fireplace
- Level: First
Kitchen
- Description: Kitchen,Eat-In,Island,Pantry
- Level: First
Office
- Description: Office,Closet
- Level: First
Utility room
- Description: Utility Room,Inside
- Level: Second
Heating
- Central, Gas, Multiple Heating Units
Cooling
- Central Air, 2 Units
Appliances
- Included: Built-In Oven, Double Oven, Dishwasher, Disposal, Gas Water Heater, Microwave, Oven, Range, Refrigerator, Tankless Water Heater, Gas Oven, Gas Range
- Laundry: Washer Hookup
Features
- Attic, Granite Counters, High Ceilings, High Speed Internet, Other, Quartz Counters, Stone Counters, Cable TV, Wired for Data, Ceiling Fan(s), Programmable Thermostat
- Flooring: Carpet, Tile, Wood
- Windows: Vinyl
- Basement: None
- Number of fireplaces: 2
- Fireplace features: Insert, Gas Log
Interior area
- Total structure area: 2,906
- Total interior livable area: 2,906 sqft
Property
Parking
- Total spaces: 2
- Parking features: Attached, Garage, Other, Garage Faces Side
- Attached garage spaces: 2
Features
- Levels: Two
- Stories: 2
- Patio & porch: Covered, Enclosed, Other, Patio
- Exterior features: Sprinkler/Irrigation, Landscaping, Lighting, Outdoor Grill, Outdoor Kitchen, Other
- Pool features: None
- Fencing: None
Lot
- Size: 0.9 Acres
- Features: Cul-De-Sac, Mature Trees
Details
- Additional structures: None
- Parcel number: 600088479
Construction
Type & style
- Home type: SingleFamily
- Architectural style: Ranch
- Property subtype: Single Family Residence
Materials
- Brick Veneer, Wood Frame
- Foundation: Slab
- Roof: Asphalt,Fiberglass
Condition
- Year built: 2020
Utilities & green energy
- Sewer: Aerobic Septic
- Water: Rural
- Utilities for property: Electricity Available, Natural Gas Available, Water Available
Green energy
- Energy efficient items: Insulation, Other
Community & HOA
Community
- Security: Safe Room Interior, Security System Owned
- Subdivision: Autumn Ridge
HOA
- Has HOA: Yes
- Amenities included: Gated, Other
- HOA fee: $400 annually
Location
- Region: Stillwater
Financial & listing details
- Price per square foot: $205/sqft
- Annual tax amount: $5,874
- Date on market: 10/17/2024
- Cumulative days on market: 21 days
- Listing terms: Conventional,FHA,VA Loan
- Exclusions: Washer/Dryer
Price history
| Date | Event | Price |
|---|---|---|
| 12/20/2024 | Sold | $595,000+1.7%$205/sqft |
Source:  MLS Technology, Inc. #2434327 Report a problem MLS Technology, Inc. #2434327 Report a problem | ||
| 11/7/2024 | Pending sale | $585,000$201/sqft |
Source: MLS Technology, Inc. #2434327 Report a problem | ||
| 10/17/2024 | Listed for sale | $585,000$201/sqft |
Source: MLS Technology, Inc. #2434327 Report a problem | ||
Public tax history
Tax history is unavailable.
Neighborhood: 74074
Nearby homes
- $456,300-- bd-- ba-- sqft4318 S Autumn Trl, Stillwater, OK 74074Off Market
- $604,5004 bd3 ba3k sqft2001 W 44th Ave, Stillwater, OK 74074Off Market
- $610,0004 bd3 ba2.7k sqft4209 Harvest Moon, Stillwater, OK 74074Sold
- $577,700-- bd-- ba-- sqft4304 S Autumn Trl, Stillwater, OK 74074Off Market
- $912,0004 bd5 ba3.9k sqft2203 Fireside Ct, Stillwater, OK 74074Sold
- $460,400-- bd-- ba-- sqft4224 S Autumn Trl, Stillwater, OK 74074Off Market
- $662,5004 bd4 ba2.6k sqft2103 Autumn Ridge Dr, Stillwater, OK 74074Off Market
- $661,2004 bd4 ba2.6k sqft2103 W Autumn Ridge Dr, Stillwater, OK 74074Off Market
Nearby schools
GreatSchools rating
- 10/10Sangre Ridge Elementary SchoolGrades: PK-5Distance: 2 mi
- 9/10Stillwater Middle SchoolGrades: 6-7Distance: 2.1 mi
- 9/10Stillwater High SchoolGrades: 10-12Distance: 4.5 mi
Schools provided by the listing agent
- Elementary: Richmond
- High: Stillwater
- District: Stillwater - Sch Dist (P6)
Source: MLS Technology, Inc.. This data may not be complete. We recommend contacting the local school district to confirm school assignments for this home.


Get pre-qualified for a loan
At Zillow Home Loans, we can pre-qualify you in as little as 5 minutes with no impact to your credit score.An equal housing lender. NMLS #10287.
Sell for more on Zillow
Get a Zillow Showcase℠ listing at no additional cost and you could sell for .
$621,000
2% more
+$12,420
With Zillow Showcase(estimated)
$633,420
- Oklahoma
- Payne County
- Stillwater
- 74074
- 4227 S Harvest Moon
Nearby cities
Nearby neighborhoods
Nearby zip codes
Other Stillwater Topics
