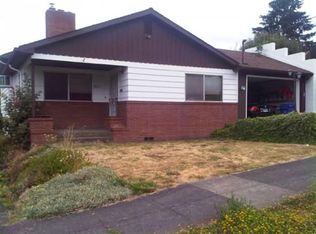
In the heart of SE Portland on a very quiet stretch of SE Gladstone, this reimagined bungalow sits on a bike highway with one-way traffic, creating a calm, low-traffic setting. Inside, it honors its roots with original wood floors, classic built-ins, and an easy, welcoming flow. The renovated kitchen shines with stainless appliances, updated flooring, and thoughtful finishes. Upstairs, the spacious primary suite is a true retreat—clawfoot tub, double vanity, separate shower, great storage, and refreshed floors.Notable upgrades include a newer water heater, a brand-new roof, and A/C, plus beautifully rebuilt front and back porches with new railings. The fully remodeled main-floor bathroom features new tile floors, sink, cabinetry, and toilet. The basement has egress and is ready to be finished—ideal for future bonus space, guest quarters, or a home office. Throughout, elevated designer lighting adds warmth and character, complemented by high-end custom blinds in nearly every room. Outside, a private yard is fenced for play, pets, and garden beds, while the covered front porch begs for morning coffee. Enjoy the best of the neighborhood with easy access to Woodstock and Gladstone shopping and restaurants. Style, comfort, and location—right where you want to be. [Home Energy Score = 5. HES Report at https://rpt.greenbuildingregistry.com/hes/OR10069828]
Sold
Zillow last checked:
Listing updated:
Bought with:
Trevor Emmett, 201212239
John L. Scott Portland Central
Source: RMLS (OR),MLS#: 191006874
Price history
| Date | Event | Price |
|---|---|---|
| 4/2/2026 | Sold | $717,065-0.4%$255/sqft |
Source:  RMLS (OR) #191006874 Report a problem RMLS (OR) #191006874 Report a problem | ||
| 3/4/2026 | Pending sale | $720,000$256/sqft |
Source: RMLS (OR) #191006874 Report a problem | ||
| 2/26/2026 | Listed for sale | $720,000+31.4%$256/sqft |
Source: RMLS (OR) #191006874 Report a problem | ||
| 7/19/2019 | Sold | $548,000-2%$195/sqft |
Source: RMLS (OR) #19408004 Report a problem | ||
| 6/18/2019 | Pending sale | $559,000$199/sqft |
Source: John L Scott Real Estate #19408004 Report a problem | ||
| 6/13/2019 | Listed for sale | $559,000$199/sqft |
Source: John L Scott Real Estate #19408004 Report a problem | ||
| 5/10/2019 | Listing removed | $559,000$199/sqft |
Source: John L Scott Real Estate #19408004 Report a problem | ||
| 4/19/2019 | Listed for sale | $559,000+24.2%$199/sqft |
Source: John L Scott Real Estate #19408004 Report a problem | ||
| 10/14/2018 | Listing removed | $2,395$1/sqft |
Source: Zad Realty & Property Management Report a problem | ||
| 10/2/2018 | Listed for rent | $2,395$1/sqft |
Source: Zad Realty & Property Management Report a problem | ||
| 3/16/2017 | Listing removed | $2,395$1/sqft |
Source: Zillow Rental Manager Report a problem | ||
| 3/14/2017 | Listed for rent | $2,395$1/sqft |
Source: Zillow Rental Manager Report a problem | ||
| 2/6/2015 | Sold | $450,000+4.9%$160/sqft |
Source: RMLS (OR) #14516344 Report a problem | ||
| 1/10/2015 | Listed for sale | $429,000+11.4%$153/sqft |
Source: Portland Equities LLC dba Keller Williams, Portland Central #14516344 Report a problem | ||
| 5/21/2007 | Sold | $385,000-7.2%$137/sqft |
Source: Public Record Report a problem | ||
| 2/5/2007 | Listed for sale | $415,000+71.5%$148/sqft |
Source: Owner Report a problem | ||
| 7/6/2006 | Sold | $242,000$86/sqft |
Source: Public Record Report a problem | ||
Nearby homes
Get a cash offer in 3 minutes
Find out how much your home could sell for in as little as 3 minutes with a no-obligation cash offer.
Estimated market value
$706,300
