Skip main navigation
Sold for $529,000
  • $529,000

    4227 Sandy Shores Dr, Lutz, FL 33558

    4beds
    2,090sqft
    Single Family Residence
    Built in 1998
    0.36 Acres Lot
    $517,300 Zestimate®
    $253/sqft
    $3,255 Estimated rent

    Home value

    $517,300

    $476,000 - $564,000

    $3,255/mo

    Zestimate® history
    Loading
    Loading...

    Owner options

    List your home for rent

    $3,255/mo

    Rent Zestimate®

    Find your next renter with Zillow Rental Manager. Plus, with online applications, you can quickly screen prospective tenants – for free.

    Learn more

    $3,255/mo

    Rent Zestimate®

    Refinance and save

    $3,764/mo

    Est. payment

    Refinancing to a lower rate could help reduce your monthly payments and save thousands over the life of the loan.

    See today's rates

    $3,764/mo

    Est. payment

    Explore your selling options

    Work with a Zillow partner agent

    Leverage their expertise and Zillow's premium Showcase listings to get your home seen by more buyers.

    Get started

    List with your own agent

    Get your home in front of millions of buyers by listing it on Zillow.

    Learn how to do it

    Sell it yourself

    Take full control of how buyers see your home on Zillow by listing For Sale by Owner (FSBO).

    List your home

    What's special

    Covered lanaiCustom quartz countertopsSparkling quartz countertopsPorcelain tile wallsDesigner porcelain tilesDedicated bbq enclosureRaised panel colonial doors
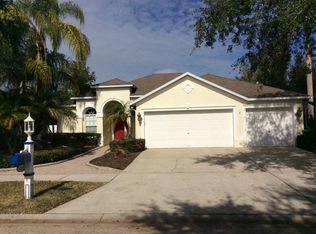
    Completely renovated 4-bedroom 3-bathroom home located in Heritage Harbor, a beautiful Lutz golf course community featuring access to top-rated public elementary, middle and high schools. Kitchen updates include all new Shaker cabinets with soft-close features, sparkling quartz countertops, large single-bowl stainless steel sink set in a centered kitchen island, new stainless steel Maytag appliances, and new cabinet hardware. Luxury vinyl plank flooring flows throughout the house, for both easy maintenance and a graceful appearance, with oversized 24x24 designer porcelain tiles on all bathroom floors. The primary bathroom upgrades include new double sinks, shaker cabinets and hardware, a pedestal faucet for the elegant 6-foot freestanding tub, new frameless shower door, 24x24 porcelain tile walls, with a private water closet area with new toilet. Secondary bathrooms have also been updated with new wall tiles, cabinets, mirrors, cabinet and door hardware, and custom quartz countertops. The hall bath features a new tub and hardware; the 3rd bathroom features a walk-in shower. All of the lighting, electrical outlets, GFI’s, light switches and covers have also been replaced, as was the front entry door, adding a more secure and durable fiberglass door with a sidelight. 5 1/4 “baseboards accent the freshly painted walls, and a full indoor laundry room provides an ease to those chores. Other interior upgrades includes all new raised panel colonial doors, new closet shelving, and new exhaust fans in all three bedrooms. A huge, covered lanai acts to extends the living space of the home, with ample room for outdoor furniture sets, and this further extends into a screened-in area with a dedicated BBQ enclosure and exhaust hood, and laminate counter-top. A newly sodded, fully irrigated (with reclaimed water) oversized conservation lot adds to the incredible value this home offers. The Community offers its residents numerous amenities, including an 11,000+ sqft. Clubhouse, full fitness center, library, playground, sand volleyball, basketball and tennis courts, outdoor rollerblading rink and a huge pool complex. Just a few minutes to the Expressway, schools, and shopping, this home’s convenient location is an added bonus to this awesome opportunity for you and your family.

    Zillow last checked:

    Listing updated:

    Listed by:

    Eric Bade 813-310-3254,

    FUTURE HOME REALTY INC 813-855-4982

    Bought with:

    Tracey Pines, 3038596

    REAL ESTATE SOLUTIONS

    Source: Stellar MLS,MLS#: TB8383085MLS LogoOriginating MLS: Suncoast Tampa

    Facts & features

    Interior

    Bedrooms & bathrooms
    • Bedrooms: 4
    • Bathrooms: 3
    • Full bathrooms: 3
    Primary bedroom
    • Features: Walk-In Closet(s)
    • Level: First
    Kitchen
    • Level: First
    • Area: 180 Square Feet
    • Dimensions: 15x12
    Living room
    • Level: First
    • Area: 280 Square Feet
    • Dimensions: 14x20
    Heating
    • Central, Electric
    Cooling
    • Central Air
    Appliances
    • Included: Cooktop, Dishwasher, Microwave, Range, Refrigerator
    • Laundry: Inside, Laundry Room
    Features
    • Solid Surface Counters, Walk-In Closet(s)
    • Flooring: Luxury Vinyl, Porcelain Tile
    • Has fireplace: No
    Interior area
    • Total structure area: 3,269
    • Total interior livable area: 2,090 sqft

    Property

    Parking
    • Total spaces: 3
    • Parking features: Garage - Attached
    • Attached garage spaces: 3
    Features
    • Levels: One
    • Stories: 1
    • Exterior features: Irrigation System, Sidewalk
    • Has view: Yes
    • View description: Trees/Woods
    Lot
    • Size: 0.36 Acres
    • Dimensions: 84 x 154
    Details
    • Parcel number: U0427180H700000100037.0
    • Zoning: PD
    • Special conditions: None

    Construction

    Type & style
    • Home type: SingleFamily
    • Architectural style: Ranch
    • Property subtype: Single Family Residence
    Materials
    • Block, Stucco
    • Foundation: Slab
    • Roof: Shingle
    Condition
    • New construction: No
    • Year built: 1998

    Utilities & green energy

    • Sewer: Public Sewer
    • Water: Public
    • Utilities for property: Cable Available, Electricity Connected

    Community & HOA

    Community
    • Features: Clubhouse, Deed Restrictions, Fitness Center, Gated Community - No Guard, Golf, Irrigation-Reclaimed Water, Playground, Pool, Restaurant, Sidewalks
    • Pet fee: $0 monthly
    • Subdivision: HERITAGE HARBOR PH 1A
    HOA
    • Has HOA: Yes
    • Amenities included: Basketball Court, Clubhouse, Fitness Center, Golf Course, Playground, Pool, Tennis Court(s)
    • Services included: Community Pool, Pool Maintenance, Recreational Facilities
    • HOA fee: $125 monthly
    • HOA name: Greenacres Property Management
    • HOA phone: 813-600-1100
    Location
    • Region: Lutz

    Financial & listing details

    • Price per square foot: $253/sqft
    • Tax assessed value: $517,370
    • Annual tax amount: $9,722
    • Date on market: 5/12/2025
    • Cumulative days on market: 7 days
    • Listing terms: Cash,Conventional,FHA,VA Loan
    • Ownership: Fee Simple
    • Total actual rent: 0
    • Electric utility on property: Yes
    • Road surface type: Paved

    Price history

    DateEventPrice
    6/26/2025Sold$529,000$253/sqft
    Source: Stellar MLS #TB8383085 Report a problem
    5/19/2025Pending sale$529,000$253/sqft
    Source: Stellar MLS #TB8383085 Report a problem
    5/12/2025Listed for sale$529,000+36.7%$253/sqft
    Source: Stellar MLS #TB8383085 Report a problem
    11/26/2024Sold$387,000-9.8%$185/sqft
    Source: Public Record Report a problem
    10/3/2024Price change$429,000-4.5%$205/sqft
    Source: Stellar MLS #TB8302008 Report a problem
    10/1/2024Price change$449,000-5.7%$215/sqft
    Source: Stellar MLS #TB8302008 Report a problem
    9/25/2024Pending sale$476,000$228/sqft
    Source: Stellar MLS #TB8302008 Report a problem
    9/20/2024Price change$476,000-4.6%$228/sqft
    Source: Stellar MLS #TB8302008 Report a problem
    9/9/2024Listed for sale$499,000+204.3%$239/sqft
    Source: Stellar MLS #TB8302008 Report a problem
    9/7/2012Sold$164,000-3.5%$78/sqft
    Source: Public Record Report a problem
    5/12/2012Listing removed$170,000$81/sqft
    Source: Keller Williams St. Pete Realty #U7536487 Report a problem
    1/25/2012Listed for sale$170,000-45.2%$81/sqft
    Source: Keller Williams St. Pete Realty #U7536487 Report a problem
    5/11/2008Listing removed$310,000$148/sqft
    Source: Listhub #7316964 Report a problem
    3/15/2008Price change$310,000-5.5%$148/sqft
    Source: Listhub #7316964 Report a problem
    1/17/2008Listed for sale$328,000+45.8%$157/sqft
    Source: Listhub #7316964 Report a problem
    5/13/2004Sold$225,000+14.9%$108/sqft
    Source: Public Record Report a problem
    6/21/2001Sold$195,900+17.3%$94/sqft
    Source: Public Record Report a problem
    7/13/1998Sold$167,000$80/sqft
    Source: Public Record Report a problem

    Public tax history

    YearProperty taxesTax assessment
    2025$10,785 +10.9%$517,370 +27.6%
    2024$9,723 +5.4%$405,469 +10%
    2023$9,222 +6.8%$368,608 +10%
    2022$8,633 +10.6%$335,098 +10%
    2021$7,807 +3.2%$304,635 +4.6%
    2020$7,565 +10.2%$291,159 +10%
    2019$6,867 $264,690 +1.4%
    2018$6,867 -1.6%$261,003 +12.9%
    2017$6,977 +1.2%$231,154 +6.3%
    2016$6,894 +9.2%$217,516 +10%
    2015$6,315 +6.2%$197,742 +6.7%
    2014$5,945 $185,239 +10%
    2013$5,945 +10%$168,399 +4.7%
    2012$5,403 -4.8%$160,836 -7.5%
    2011$5,673 -5.7%$173,831 -9.5%
    2010$6,016 +1.1%$192,096 +0.9%
    2009$5,952 -16.3%$190,345 -23%
    2008$7,112 -7.6%$247,215 -12%
    2007$7,695 -5.6%$280,953 +0.9%
    2006$8,148 +18.7%$278,337 +32.5%
    2005$6,866 $210,136 +7.1%
    2004-- $196,288 +6.8%
    2003-- $183,784 +1.5%
    2002-- $181,148 +6.1%
    2001-- $170,711 -10.5%
    2000$4,800 $190,763
    Find assessor info on the county website

    Neighborhood: 33558

    Nearby schools

    GreatSchools rating
    Schools provided by the listing agent
    • Elementary: McKitrick-HB
    • Middle: Martinez-HB
    • High: Steinbrenner High School

    Source: Stellar MLS. This data may not be complete. We recommend contacting the local school district to confirm school assignments for this home.

    Get a cash offer in 3 minutes
    Find out how much your home could sell for in as little as 3 minutes with a no-obligation cash offer.
    Estimated market value
    $517,300
    Get a cash offer in 3 minutes
    Find out how much your home could sell for in as little as 3 minutes with a no-obligation cash offer.
    Estimated market value
    $517,300