Welcome to 4227 Sawgrass Drive--where timeless Southern charm meets the elevated style. Tucked along the second green of the prestigious Coosaw Creek Country Club golf course, this four-bedroom, large bonus (could be 5th bedroom), office, four full bath and two half-bath home offers the perfect blend of elegance, comfort, and function with all the right improvements. The interior greets you with refinished hardwood floors and a dramatic two-story family room filled with natural light. Anchored by a fireplace and custom built-ins, it's the kind of space that balances warmth and sophistication--ideal for both casual evenings in and polished entertaining.The newly renovated kitchen is truly a standout, with all-new cabinetry, striking leathered quartz countertops, and a beautiful designer backsplash that speaks to your refined taste. Whether it's weekday dinners or weekend brunches, this kitchen rises to every occasion. The breakfast room will accommodate large or smaller meals. A dedicated home office provides the quiet you need to lead with focus, while a spacious bonus room offers flexibility for a playroom, gym, or media space. And when it's time to unwind, the Four Seasons porch offers a peaceful retreat overlooking manicured greens, a personal haven of calm. Upstairs and down, the floorplan is thoughtfully designed with family in mind featuring total of four bedrooms, four full baths, and two half baths, including one cleverly located in the laundry room for added convenience. Living in Coosaw Creek isn't just about coming home it is about arriving at a lifestyle. This full-service, gated country club community features an 18-hole golf course, tennis and pickleball courts, shuffleboard, a swimming pool, clubhouse, playground, and more. The community is both vibrant and secure, with 24-hour manned gate access. It is a property-owner equity owned course and all residents are required to be members. 4227 Sawgrass Drive is more than just a house it is place where your family can grow, your career can thrive, and your weekends feel like a resort getaway. It's where Southern hospitality meets elevated living and it is ready to welcome you home.
Closed
$815,000
4227 Sawgrass Dr, North Charleston, SC 29420
5beds
3,692sqft
Single Family Residence
Built in 1999
0.38 Acres Lot
$809,700 Zestimate®
$221/sqft
$3,721 Estimated rent
Home value
$809,700
$761,000 - $866,000
$3,721/mo
Zestimate® history
Owner options
List your home for rent
$3,721/mo
Rent Zestimate®
Find your next renter with Zillow Rental Manager. Plus, with online applications, you can quickly screen prospective tenants – for free.
$3,721/mo
Rent Zestimate®
Refinance and save
$4,810/mo
Est. payment
Refinancing to a lower rate could help reduce your monthly payments and save thousands over the life of the loan.
$4,810/mo
Est. payment
Explore your selling options
Work with a Zillow partner agent
Leverage their expertise and Zillow's premium Showcase listings to get your home seen by more buyers.
Get startedList with your own agent
Get your home in front of millions of buyers by listing it on Zillow.
Learn how to do itSell it yourself
Take full control of how buyers see your home on Zillow by listing For Sale by Owner (FSBO).
List your homeWhat's special
Manicured greensRefinished hardwood floorsBeautiful designer backsplashBreakfast roomDedicated home officeCustom built-insLeathered quartz countertops
Zillow last checked:
Listing updated:
Listed by:
Keller Williams Key
Bought with:
ChuckTown Homes Powered by Keller Williams
Source: CTMLS,MLS#: 25014566
Facts & features
Interior
Bedrooms & bathrooms
- Bedrooms: 5
- Bathrooms: 6
- Full bathrooms: 4
- 1/2 bathrooms: 2
Rooms
- Room types: Bonus Room, Family Room, Game Room, Office, Dining Room, Sun Room, Bonus, Breakfast Room, Family, Foyer, Game, Laundry, Mother-In-Law Suite, Separate Dining, Sun
Heating
- Electric, Forced Air
Cooling
- Central Air
Appliances
- Laundry: Washer Hookup, Laundry Room
Features
- Ceiling - Smooth, High Ceilings, Garden Tub/Shower, Kitchen Island, Walk-In Closet(s), Ceiling Fan(s), Entrance Foyer, In-Law Floorplan
- Flooring: Carpet, Ceramic Tile, Vinyl, Wood
- Windows: Thermal Windows/Doors
- Number of fireplaces: 1
- Fireplace features: Family Room, Gas Log, One
Interior area
- Total structure area: 3,692
- Total interior livable area: 3,692 sqft
Property
Parking
- Total spaces: 2
- Parking features: Garage, Attached
- Attached garage spaces: 2
Features
- Levels: Two
- Stories: 2
- Patio & porch: Deck, Front Porch, Screened
- Exterior features: Lawn Irrigation, Rain Gutters
Lot
- Size: 0.38 Acres
- Features: On Golf Course
Details
- Parcel number: 1631301005000
Construction
Type & style
- Home type: SingleFamily
- Architectural style: Traditional
- Property subtype: Single Family Residence
Materials
- Cement Siding
- Foundation: Crawl Space
- Roof: Architectural
Condition
- New construction: No
- Year built: 1999
Utilities & green energy
- Sewer: Public Sewer
- Water: Public
- Utilities for property: Dominion Energy, Dorchester Cnty Water and Sewer Dept
Community & HOA
Community
- Features: Clubhouse, Gated, Golf, Park, Pool, Security, Tennis Court(s), Trash, Walk/Jog Trails
- Subdivision: Coosaw Creek Country Club
Location
- Region: North Charleston
Financial & listing details
- Price per square foot: $221/sqft
- Tax assessed value: $713,418
- Date on market: 5/27/2025
- Listing terms: Cash,Conventional,VA Loan
Price history
| Date | Event | Price |
|---|---|---|
| 6/25/2025 | Sold | $815,000$221/sqft |
Source:  CTMLS #25014566 Report a problem CTMLS #25014566 Report a problem | ||
| 5/27/2025 | Listed for sale | $815,000+23.5%$221/sqft |
Source: CTMLS #25014566 Report a problem | ||
| 7/27/2021 | Sold | $660,000+1.5%$179/sqft |
Source: Public Record Report a problem | ||
| 11/21/2020 | Listing removed | $650,000$176/sqft |
Source: BIG Realty, LLC #20027024 Report a problem | ||
| 11/9/2020 | Price change | $650,000-3.7%$176/sqft |
Source: BIG Realty, LLC #20027024 Report a problem | ||
| 10/8/2020 | Price change | $675,000-2.9%$183/sqft |
Source: BIG Realty, LLC #20027024 Report a problem | ||
| 9/30/2020 | Listed for sale | $695,000$188/sqft |
Source: BIG Realty, LLC #20027024 Report a problem | ||
Public tax history
| Year | Property taxes | Tax assessment |
|---|---|---|
| 2024 | -- | $28,536 +8.2% |
| 2023 | -- | $26,375 -33.3% |
| 2022 | -- | $39,563 |
| 2021 | $3,652 | $39,563 +140.5% |
| 2020 | -- | $16,453 |
| 2019 | $3,460 | $16,453 -3.6% |
| 2018 | $3,460 -13.7% | $17,060 |
| 2017 | $4,008 | $17,060 |
| 2016 | $4,008 | $17,060 |
| 2015 | -- | $17,060 -96.3% |
| 2014 | -- | $461,955 +2399.8% |
| 2013 | $4,238 | $18,480 |
| 2012 | -- | $18,480 |
| 2011 | -- | $18,480 |
| 2010 | -- | $18,480 +17.9% |
| 2009 | -- | $15,670 |
| 2008 | -- | $15,670 |
| 2007 | -- | $15,670 |
| 2005 | -- | $15,670 +18.3% |
| 2004 | -- | $13,250 |
| 2003 | -- | $13,250 |
| 2002 | -- | $13,250 |
| 2001 | -- | $13,250 |
Find assessor info on the county website
Neighborhood: 29420
Nearby homes
- $771,4004 bd4 ba3.6k sqft4225 Sawgrass Dr, North Charleston, SC 29420Off Market
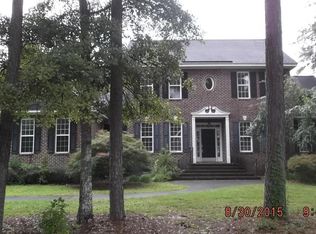
- $982,9005 bd4 ba4.6k sqft4229 Sawgrass Dr, North Charleston, SC 29420Off Market

- $489,6003 bd3 ba2.3k sqft4222 Sawgrass Dr, North Charleston, SC 29420Off Market
- $611,4004 bd3 ba2.9k sqft4223 Sawgrass Dr, North Charleston, SC 29420Off Market
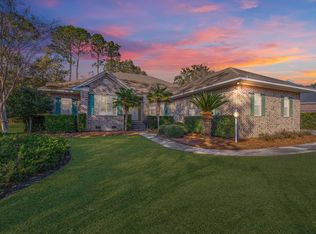
- $870,3005 bd5 ba4.1k sqft4220 Sawgrass Dr, North Charleston, SC 29420Off Market
- $713,7005 bd4 ba3.5k sqft4224 Sawgrass Dr, Charleston, SC 29420Off Market
- $1,087,4005 bd5 ba5.2k sqft4201 Buck Creek Ct, Charleston, SC 29420Off Market
- $792,1004 bd4 ba4k sqft4218 Sawgrass Dr, North Charleston, SC 29420Off Market
Nearby schools
GreatSchools rating
- 10/10Joseph R. Pye ElementaryGrades: PK-5Distance: 1.2 mi
- 3/10River Oaks Middle SchoolGrades: 6-8Distance: 2.4 mi
- 8/10Fort Dorchester High SchoolGrades: 9-12Distance: 1 mi
Schools provided by the listing agent
- Elementary: Joseph Pye
- Middle: River Oaks
- High: Ft. Dorchester
Source: CTMLS. This data may not be complete. We recommend contacting the local school district to confirm school assignments for this home.
Get a cash offer in 3 minutes
Find out how much your home could sell for in as little as 3 minutes with a no-obligation cash offer.
Estimated market value
$809,700
Get a cash offer in 3 minutes
Find out how much your home could sell for in as little as 3 minutes with a no-obligation cash offer.
Estimated market value
$809,700
- South Carolina
- Dorchester County
- Ladson
- 29420
- 4227 Sawgrass Dr
Nearby cities
Nearby zip codes
Other Ladson Topics
