One level living at its best - an inviting community of mature trees, sidewalks and peaceful surroundings, all just min away from every day conveniences. This beautifully remodeled home offers the ease of low-maintenance living with the feel of a single family residence. Inside, a bright kitchen features custom cabinetry and exceptional storage. Vaulted ceilings, hardwood floors and wood shutters add warmth and sophistication. The spacious living and dining areas are anchored by a cozy gas fireplace, creating an ideal setting for both relaxing and entertaining. Step outside to a private patio - perfect for morning coffee or quiet evenings outdoors. The generous primary suite includes a 3/4 bath, walk in closet with custom shelving and a peaceful retreat feel. A versatile second bedroom or office offers its own walk in closet plus a built in wall bed for guests or flexible use. A laundry room, second bath and attached 2 car garage complete the home. Additional comforts incl air conditioning, gas furnace and gas hot water heater. Comprehensive dues include all exterior maintenance (roofs, siding, paint etc as well as insurance, landscaping, water/sewer). Residents enjoy a well maintained community and access to neighborhood clubroom/cabana. Quiet yet convenient to everything, including light rail. Pet friendly. FHA Approved. Pre-inspected. Rare find.
Sold
Listed by: RE/MAX Northwest • Nanette Bergdahl
Bought with: eXp Realty
$540,000
4227 Stonebridge Way, Lynnwood, WA 98037
2beds
1,280sqft
Single Family Residence
Built in 1995
3,920 Square Feet Lot
$538,000 Zestimate®
$422/sqft
$2,741 Estimated rent
Home value
$538,000
$506,000 - $570,000
$2,741/mo
Zestimate® history
Owner options
List your home for rent
$2,741/mo
Rent Zestimate®
Find your next renter with Zillow Rental Manager. Plus, with online applications, you can quickly screen prospective tenants – for free.
$2,741/mo
Rent Zestimate®
Refinance and save
$3,371/mo
Est. payment
Refinancing to a lower rate could help reduce your monthly payments and save thousands over the life of the loan.
$3,371/mo
Est. payment
Explore your selling options
Work with a Zillow partner agent
Leverage their expertise and Zillow's premium Showcase listings to get your home seen by more buyers.
Get startedList with your own agent
Get your home in front of millions of buyers by listing it on Zillow.
Learn how to do itSell it yourself
Take full control of how buyers see your home on Zillow by listing For Sale by Owner (FSBO).
List your homeWhat's special
Cozy gas fireplaceBright kitchenBuilt in wall bedWood shuttersHardwood floorsGenerous primary suitePrivate patio
Zillow last checked:
Listing updated:
Listed by:
Nanette Bergdahl,
RE/MAX Northwest,
Richard R. Bergdahl JD,
RE/MAX Northwest
Bought with:
Xan Roberti, 24001605
eXp Realty
Source: NWMLS as distributed by MLS GRID,MLS#: 2495036
Facts & features
Interior
Bedrooms & bathrooms
- Bedrooms: 2
- Bathrooms: 2
- Full bathrooms: 1
- 3/4 bathrooms: 1
- Main level bathrooms: 2
- Main level bedrooms: 2
Primary bedroom
- Level: Main
Bedroom
- Level: Main
Bathroom full
- Level: Main
Bathroom three quarter
- Level: Main
Dining room
- Level: Main
Entry hall
- Level: Main
Kitchen with eating space
- Level: Main
Living room
- Level: Main
Utility room
- Level: Main
Heating
- Fireplace, Forced Air, Electric, Natural Gas
Cooling
- Has cooling: Yes
Appliances
- Included: Dishwasher, Disposal, Dryer, Microwave, Refrigerator, Stove(s)/Range(s), Washer, Dishwasher(s), Dryer(s), Garbage Disposal, Microwave(s), Refrigerator(s), Washer(s), Water Heater: Gas, Water Heater Location: Garage
Features
- Bath Off Primary, Dining Room
- Flooring: Bamboo/Cork, Hardwood, Vinyl
- Windows: Dbl Pane/Storm Window
- Basement: None
- Number of fireplaces: 1
- Fireplace features: Gas, Main Level: 1, Fireplace
Interior area
- Total structure area: 1,280
- Total interior livable area: 1,280 sqft
Property
Parking
- Total spaces: 4
- Parking features: Attached Garage
- Has attached garage: Yes
- Covered spaces: 2
- Uncovered spaces: 2
Features
- Levels: One
- Stories: 1
- Entry location: Main
- Patio & porch: Bath Off Primary, Dbl Pane/Storm Window, Dining Room, Fireplace, Vaulted Ceiling(s), Walk-In Closet(s), Water Heater
Lot
- Size: 3,920 Square Feet
- Features: Paved, Sidewalk, Patio
- Topography: Level,Partial Slope
Details
- Parcel number: 00835000004100
- Special conditions: Standard
Construction
Type & style
- Home type: SingleFamily
- Architectural style: 1 Story
- Property subtype: Single Family Residence
Materials
- Wood Siding
- Foundation: Poured Concrete
- Roof: Composition
Condition
- Good
- Year built: 1995
Utilities & green energy
- Electric: Company: Snohomish County PUD
- Sewer: Sewer Connected, Company: City of Lynnwood
- Water: See Remarks, Company: City of Lynnwood
Community & HOA
Community
- Features: CCRs
- Subdivision: Lynnwood
HOA
- Services included: Common Area Maintenance, Maintenance Grounds, Road Maintenance, Sewer, Water
- HOA fee: $743 monthly
- HOA phone: 206-641-9631
Location
- Region: Lynnwood
Financial & listing details
- Price per square foot: $422/sqft
- Tax assessed value: $548,900
- Annual tax amount: $4,529
- Date on market: 4/10/2026
- Cumulative days on market: 103 days
- Listing terms: Conventional,FHA,VA Loan
- Inclusions: Dishwasher(s), Dryer(s), Garbage Disposal, Microwave(s), Refrigerator(s), Stove(s)/Range(s), Washer(s)
Price history
| Date | Event | Price |
|---|---|---|
| 6/24/2026 | Sold | $540,000-1.8%$422/sqft |
Source:  NWMLS as distributed by MLS GRID #2495036 Report a problem NWMLS as distributed by MLS GRID #2495036 Report a problem | ||
| 6/11/2026 | Pending sale | $550,000$430/sqft |
Source: NWMLS as distributed by MLS GRID #2495036 Report a problem | ||
| 5/18/2026 | Price change | $550,000-4.8%$430/sqft |
Source: NWMLS as distributed by MLS GRID #2495036 Report a problem | ||
| 4/23/2026 | Price change | $578,000-3.3%$452/sqft |
Source: NWMLS as distributed by MLS GRID #2495036 Report a problem | ||
| 3/26/2026 | Listed for sale | $598,000+13.9%$467/sqft |
Source: NWMLS as distributed by MLS GRID #2495036 Report a problem | ||
| 4/12/2021 | Sold | $525,000+23.5%$410/sqft |
Source: NWMLS as distributed by MLS GRID #1744920 Report a problem | ||
| 3/31/2021 | Pending sale | $425,000$332/sqft |
Source: NWMLS as distributed by MLS GRID #1744920 Report a problem | ||
| 3/25/2021 | Listed for sale | $425,000+39.4%$332/sqft |
Source: NWMLS as distributed by MLS GRID #1744920 Report a problem | ||
| 7/26/2007 | Sold | $304,950+79.4%$238/sqft |
Source: NWMLS as distributed by MLS GRID #27056429 Report a problem | ||
| 6/28/2000 | Sold | $170,000+18.2%$133/sqft |
Source: Public Record Report a problem | ||
| 8/29/1995 | Sold | $143,776$112/sqft |
Source: Public Record Report a problem | ||
Public tax history
| Year | Property taxes | Tax assessment |
|---|---|---|
| 2024 | $4,389 +4.1% | $548,900 +1.3% |
| 2023 | $4,216 -1.4% | $541,800 -5.1% |
| 2022 | $4,274 +4.8% | $571,200 +27.9% |
| 2021 | $4,077 +7.4% | $446,500 +7.2% |
| 2020 | $3,795 -11.4% | $416,700 +0.1% |
| 2019 | $4,281 | $416,300 +24.2% |
| 2018 | -- | $335,200 +19.1% |
| 2017 | $3,526 +40.1% | $281,400 +14.2% |
| 2016 | $2,518 | $246,400 +10.1% |
| 2015 | $2,518 +19.3% | $223,800 +25.8% |
| 2013 | $2,111 | $177,900 |
| 2012 | -- | -- |
| 2011 | -- | -- |
| 2010 | -- | -- |
| 2009 | -- | -- |
| 2008 | -- | -- |
| 2007 | -- | -- |
| 2002 | -- | -- |
| 2001 | $1,947 +213.1% | $156,000 +95.9% |
| 2000 | $622 | $79,630 |
Find assessor info on the county website
Neighborhood: 98037
Nearby homes
- $440,0002 bd2 ba1k sqft16900 River Rock Dr APT 101, Lynnwood, WA 98037Sold

- $449,0002 bd2 ba1k sqft4210 Stonebridge Way APT 201, Lynnwood, WA 98037Sold
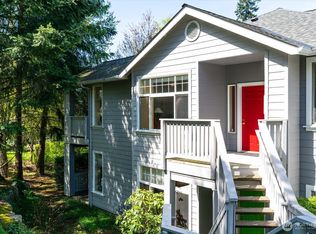
- $520,0002 bd2 ba1k sqft4316 Stonebridge Way APT 203, Lynnwood, WA 98037Sold

- $440,0002 bd2 ba1.1k sqft16714 Cobblestone Dr APT 102, Lynnwood, WA 98037Sold
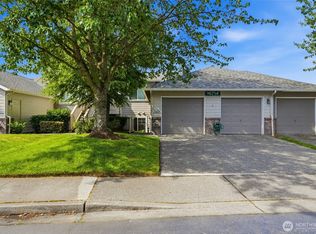
- $469,5002 bd2 ba1.1k sqft16714 Cobblestone Dr APT 202, Lynnwood, WA 98037Sold
- $481,7002 bd2 ba1.1k sqft4132 Fieldstone Dr APT 102, Lynnwood, WA 98037Sold
- $510,0002 bd2 ba1k sqft4132 Fieldstone Dr APT 103, Lynnwood, WA 98037Sold
- $450,0002 bd2 ba1k sqft4132 Fieldstone Dr APT 203, Lynnwood, WA 98037Sold
Nearby schools
GreatSchools rating
- 7/10Meadowdale Elementary SchoolGrades: K-6Distance: 1.4 mi
- 9/10Meadowdale Middle SchoolGrades: 7-8Distance: 1.5 mi
- 8/10Meadowdale High SchoolGrades: 9-12Distance: 1 mi
Schools provided by the listing agent
- Elementary: Meadowdale ElemMd
- Middle: Meadowdale Mid
- High: Meadowdale High
Source: NWMLS as distributed by MLS GRID. This data may not be complete. We recommend contacting the local school district to confirm school assignments for this home.
Get a cash offer in 3 minutes
Find out how much your home could sell for in as little as 3 minutes with a no-obligation cash offer.
Estimated market value
$538,000
Get a cash offer in 3 minutes
Find out how much your home could sell for in as little as 3 minutes with a no-obligation cash offer.
Estimated market value
$538,000
- Washington
- Snohomish County
- Lynnwood
- 98037
- 4227 Stonebridge Way
Nearby cities
Nearby neighborhoods
Nearby zip codes
Other Lynnwood Topics
