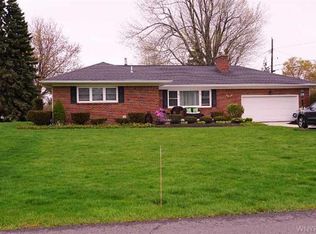
Wait until you see what awaits you at 4227 Susan Drive! From the moment you step inside, this ranch home will wow you. Thoughtfully renovated and maintained, every detail reflects quality craftsmanship. The stunning gourmet kitchen serves as the heart of the home, showcasing custom Amish-made cherry cabinetry — complete with a fully finished custom pull-out buffet—granite countertops, double ovens, and wine fridge. Hand-scraped hickory floors flow throughout the home complemented by soaring vaulted ceilings in the main living area. The inviting living space is anchored by a gas fireplace and beautifully flanked by custom built-in cabinetry that adds even more storage. Enjoy the views from the great room with Pella windows and doors. Two bedrooms share the main bath while the primary has its own ensuite. Fully remodeled primary bath(2024) offers a true spa-like retreat, featuring a zero-entry steam shower, double vanity and sinks, heated towel bar and deluxe medicine cabinets. Conveniently, the first-floor laundry is located within the primary bath (additional hook-ups also located in the basement). All mechanicals have been well maintained and include a permanent generator. Step outside to a covered back patio overlooking the park-like setting—perfect for relaxing or entertaining plus an additional 20’ x 30’ poured concrete pad ideal for a future shed, outdoor lounge space, or firepit area. Backing directly to Harris Hill Elementary, you’ll enjoy access to an expansive green space and a lovely playground — like having your own backyard park. All of this, just minutes from the convenience of Transit Road’s shopping, dining, and amenities, with the added bonus of desirable Clarence taxes! Offers, if any, will be reviewed on 4/1/2026
Closed
$535,000
4227 Susan Dr, Williamsville, NY 14221
3beds
1,831sqft
Single Family Residence
Built in 1958
0.35 Acres Lot
$541,300 Zestimate®
$292/sqft
$2,850 Estimated rent
Home value
$541,300
$509,000 - $574,000
$2,850/mo
Zestimate® history
Owner options
List your home for rent
$2,850/mo
Rent Zestimate®
Find your next renter with Zillow Rental Manager. Plus, with online applications, you can quickly screen prospective tenants – for free.
$2,850/mo
Rent Zestimate®
Refinance and save
$3,665/mo
Est. payment
Refinancing to a lower rate could help reduce your monthly payments and save thousands over the life of the loan.
$3,665/mo
Est. payment
Explore your selling options
Work with a Zillow partner agent
Leverage their expertise and Zillow's premium Showcase listings to get your home seen by more buyers.
Get startedList with your own agent
Get your home in front of millions of buyers by listing it on Zillow.
Learn how to do itSell it yourself
Take full control of how buyers see your home on Zillow by listing For Sale by Owner (FSBO).
List your homeWhat's special
Gas fireplaceInviting living spaceDouble vanity and sinksDeluxe medicine cabinetsCustom built-in cabinetryZero-entry steam showerHand-scraped hickory floors
Zillow last checked:
Listing updated:
Listed by:
Colleen Flynn-DiCostanzo 716-907-1761,
HUNT Real Estate Corporation
Bought with:
Joel P Calabrese, 30CA0748046
HUNT Real Estate Corporation
Judy A Ralabate, 30RA0215531
HUNT Real Estate Corporation
Source: NYSAMLSs,MLS#: B1668994 Originating MLS: Buffalo
Originating MLS: BuffaloFacts & features
Interior
Bedrooms & bathrooms
- Bedrooms: 3
- Bathrooms: 2
- Full bathrooms: 2
- Main level bathrooms: 2
- Main level bedrooms: 3
Bedroom 1
- Level: First
Bedroom 2
- Level: First
Bedroom 3
- Level: First
Basement
- Level: Basement
Great room
- Level: First
Kitchen
- Level: First
Laundry
- Level: First
Other
- Level: Basement
Heating
- Gas, Forced Air
Cooling
- Central Air
Appliances
- Included: Double Oven, Dryer, Electric Cooktop, Exhaust Fan, Microwave, Refrigerator, Range Hood, Washer, Water Purifier Owned
- Laundry: Main Level
Features
- Jetted Tub, Kitchen Island, Kitchen/Family Room Combo, Living/Dining Room, Pantry, Solid Surface Counters, Main Level Primary, Primary Suite, Programmable Thermostat
- Flooring: Ceramic Tile, Hardwood, Varies
- Windows: Thermal Windows
- Basement: Full,Partially Finished,Sump Pump
- Number of fireplaces: 1
Interior area
- Total structure area: 1,831
- Total interior livable area: 1,831 sqft
Property
Parking
- Total spaces: 2
- Parking features: Attached, Garage, Garage Door Opener
- Attached garage spaces: 2
Accessibility
- Accessibility features: Low Threshold Shower, No Stairs, Stair Lift, See Remarks
Features
- Levels: One
- Stories: 1
- Patio & porch: Covered, Patio, Porch
- Exterior features: Concrete Driveway, Patio
Lot
- Size: 0.35 Acres
- Dimensions: 116 x 133
- Features: Rectangular, Rectangular Lot, Residential Lot
Details
- Parcel number: 1432000820600003004000
- Special conditions: Standard
- Other equipment: Generator
Construction
Type & style
- Home type: SingleFamily
- Architectural style: Ranch
- Property subtype: Single Family Residence
Materials
- Stone, Vinyl Siding
- Foundation: Block, Poured
- Roof: Asphalt,Shingle
Condition
- Resale
- Year built: 1958
Utilities & green energy
- Electric: Circuit Breakers
- Sewer: Septic Tank
- Water: Connected, Public
- Utilities for property: Electricity Connected, Water Connected
Community & HOA
Community
- Subdivision: Holland Land Company's Su
Location
- Region: Williamsville
Financial & listing details
- Price per square foot: $292/sqft
- Tax assessed value: $351,000
- Annual tax amount: $5,471
- Date on market: 3/25/2026
- Cumulative days on market: 7 days
- Listing terms: Cash,Conventional,FHA,VA Loan
Price history
| Date | Event | Price |
|---|---|---|
| 5/26/2026 | Sold | $535,000+16.3%$292/sqft |
Source:  NYSAMLSs #B1668994 Report a problem NYSAMLSs #B1668994 Report a problem | ||
| 4/2/2026 | Pending sale | $459,900$251/sqft |
Source: NYSAMLSs #B1668994 Report a problem | ||
| 3/25/2026 | Listed for sale | $459,900+221.6%$251/sqft |
Source: NYSAMLSs #B1668994 Report a problem | ||
| 8/18/1997 | Sold | $143,000+15.7%$78/sqft |
Source: Public Record Report a problem | ||
| 8/26/1993 | Sold | $123,610$68/sqft |
Source: Public Record Report a problem | ||
Public tax history
| Year | Property taxes | Tax assessment |
|---|---|---|
| 2025 | -- | $351,000 |
| 2024 | -- | $351,000 +44.4% |
| 2023 | -- | $243,000 |
| 2022 | -- | $243,000 |
| 2021 | -- | $243,000 +20.9% |
| 2020 | -- | $201,000 |
| 2019 | -- | $201,000 |
| 2018 | -- | $201,000 +3.1% |
| 2017 | $3,591 +145.1% | $195,000 |
| 2016 | $1,465 | $195,000 |
| 2015 | -- | $195,000 +5.4% |
| 2014 | -- | $185,000 |
| 2013 | -- | $185,000 |
| 2012 | -- | $185,000 |
| 2011 | -- | $185,000 +2.8% |
| 2010 | -- | $180,000 |
| 2009 | -- | $180,000 |
| 2008 | -- | $180,000 |
| 2007 | -- | $180,000 +6.5% |
| 2006 | -- | $169,000 |
| 2005 | -- | $169,000 +15.6% |
| 2004 | -- | $146,200 |
| 2003 | -- | $146,200 +8.9% |
| 2002 | -- | $134,200 |
| 2001 | -- | $134,200 -3.8% |
| 2000 | -- | $139,500 |
Find assessor info on the county website
Neighborhood: Harris Hill
Nearby homes
- $768,2003 bd3 ba2.8k sqft4237 Susan Dr, Williamsville, NY 14221Off Market
- $528,2003 bd2 ba2.1k sqft4217 Susan Dr, Williamsville, NY 14221Off Market

- $70,000-- bd-- ba-- sqftE Susan Dr, Buffalo, NY 14221Off Market
- $463,2003 bd1 ba1.5k sqft4222 Susan Dr, Williamsville, NY 14221Off Market
- $451,7003 bd1 ba2k sqft4232 Susan Dr, Williamsville, NY 14221Off Market
- $412,6003 bd2 ba1.5k sqft4207 Susan Dr, Williamsville, NY 14221Off Market
- $453,2003 bd2 ba2.1k sqft4257 Susan Dr, Williamsville, NY 14221Off Market
- $421,4003 bd2 ba1.5k sqft4212 Susan Dr, Williamsville, NY 14221Off Market
Nearby schools
GreatSchools rating
- 6/10Harris Hill Elementary SchoolGrades: K-5Distance: 0.1 mi
- 7/10Clarence Middle SchoolGrades: 6-8Distance: 4.1 mi
- 10/10Clarence Senior High SchoolGrades: 9-12Distance: 2.7 mi
Schools provided by the listing agent
- Elementary: Harris Hill Elementary
- Middle: Clarence Middle
- High: Clarence Senior High
- District: Clarence
Source: NYSAMLSs. This data may not be complete. We recommend contacting the local school district to confirm school assignments for this home.
Sell for more on Zillow
Get a Zillow Showcase℠ listing at no additional cost and you could sell for .
$541,300
2% more
+$10,826
With Zillow Showcase(estimated)
$552,126
- New York
- Erie County
- Williamsville
- 14221
- Harris Hill
- 4227 Susan Dr
Nearby cities
Nearby neighborhoods
Nearby zip codes
Other Williamsville Topics
