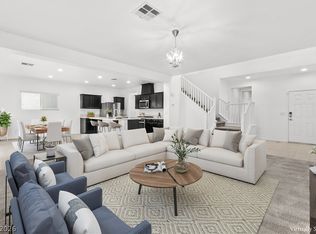
PRICE IMPROVΕΜΕNT-ΝOW $530,000! Βuilt in 2021 and set in a gаted сommunity, this fully upgraded 4-bedroom, 3-bath home lives large at over 2,100 sq. ft. and looks even better once the sun goes down (see photo 1!). Step inside to 9-foot ceilings, an open-concept layout, and natural light throughout the main floor. The kitchen is a showstopper: soft-close cabinetry, stainless steel appliances, and an oversized island perfect for entertaining. The primary suite offers a true retreat, while a flexible loft and additional bedrooms give you room for guests, a home office, or whatever fits your life. Out back, a professionally finished yard with premium turf, stone landscaping, and wood-look tile means resort-style living with zero upkeep. The upgrade list keeps going: plantation shutters, a whole-house water softener, reverse-osmosis filtration, a 220V EV charging outlet, tankless water heater, fully insulated garage, and smart home features throughout. Minutes from the freeway, shopping, dining, and top-rated schools completely move-in ready and priced to sell.
Active
Price cut: $10.1K (9/4)
$530,000
4227 Tarim St, Las Vegas, NV 89147
4beds
2,118sqft
Single Family Residence
Built in 2021
3,484 Square Feet Lot
$524,000 Zestimate®
$250/sqft
$110/mo HOA
What's special
Open-concept layoutFully insulated garageProfessionally finished yardKitchen is a showstopperFlexible loftStone landscapingPremium turf
- 28 days
- 1,269
- 28
Zillow last checked:
Listing updated:
Listed by:
Baylee N. Collins S.0199163 (702)477-5245,
Huntington & Ellis, A Real Est
Source: LVR,MLS#: 2805956 Originating MLS: Greater Las Vegas Association of Realtors Inc
Originating MLS: Greater Las Vegas Association of Realtors IncFacts & features
Interior
Bedrooms & bathrooms
- Bedrooms: 4
- Bathrooms: 3
- Full bathrooms: 3
Primary bedroom
- Description: Closet
- Dimensions: 15x12
Bedroom 2
- Description: Closet
- Dimensions: 13x11
Bedroom 3
- Description: Closet
- Dimensions: 10x14
Bedroom 4
- Description: Closet
- Dimensions: 9x12
Kitchen
- Description: Island,Tile Flooring
- Dimensions: 11x12
Heating
- Central, Gas
Cooling
- Central Air, Gas
Appliances
- Included: Built-In Gas Oven, Dryer, Dishwasher, Disposal, Microwave, Refrigerator, Water Purifier, Washer
- Laundry: Gas Dryer Hookup, Upper Level
Features
- BathroomonMainLevel, Bedroom on Main Level, None
- Flooring: Carpet, Tile
- Has fireplace: No
Interior area
- Total structure area: 2,118
- Total interior livable area: 2,118 sqft
Video & virtual tour
Property
Parking
- Total spaces: 2
- Parking features: Attached, Garage, Open
- Attached garage spaces: 2
- Has uncovered spaces: Yes
Features
- Stories: 2
- Exterior features: Private Yard, Sprinkler/Irrigation
- Fencing: None
Lot
- Size: 3,484 Square Feet
- Features: Drip Irrigation/Bubblers, Desert Landscaping, Landscaped, Rocks, < 1/4 Acre
Details
- Parcel number: 16321122027
- Zoning description: Single Family
- Horse amenities: None
Construction
Type & style
- Home type: SingleFamily
- Architectural style: Two Story
- Property subtype: Single Family Residence
Materials
- Roof: Tile
Condition
- Resale
- Year built: 2021
Utilities & green energy
- Electric: Photovoltaics None, 220 Volts in Garage
- Sewer: Public Sewer
- Water: Public
Community & HOA
Community
- Subdivision: Tarim
HOA
- Has HOA: Yes
- Amenities included: Gated
- Services included: Common Areas, Taxes
- HOA fee: $110 monthly
- HOA name: Tarim
- HOA phone: 800-232-7517
Location
- Region: Las Vegas
Financial & listing details
- Price per square foot: $250/sqft
- Tax assessed value: $446,360
- Annual tax amount: $4,046
- Date on market: 8/7/2026
- Listing agreement: Exclusive Right To Sell
- Listing terms: Cash,Conventional,FHA,VA Loan
Estimated market value
$524,000
$498,000 - $550,000
$2,357/mo
Price history
| Date | Event | Price |
|---|---|---|
| 9/4/2026 | Price change | $519,900-1.9%$245/sqft |
Source:  LVR #2815808 Report a problem LVR #2815808 Report a problem | ||
| 8/17/2026 | Price change | $530,000-3.6%$250/sqft |
Source: LVR #2805956 Report a problem | ||
| 8/7/2026 | Listed for sale | $550,000+39.9%$260/sqft |
Source: LVR #2805956 Report a problem | ||
| 6/4/2021 | Sold | $393,051$186/sqft |
Source: Public Record Report a problem | ||
Public tax history
| Year | Property taxes | Tax assessment |
|---|---|---|
| 2026 | $4,049 +3% | $156,226 -1.5% |
| 2025 | $3,931 +3% | $158,540 +15.3% |
| 2024 | $3,817 +3% | $137,555 +7.8% |
| 2023 | $3,706 +3% | $127,654 +361.7% |
| 2022 | $3,598 | $27,650 |
Find assessor info on the county website
Monthly payment
Est. payment
Payment breakdown
Explore the cost of this home by adjusting the details. Changes won't be saved.Climate risks
Neighborhood: Spring Valley
Nearby schools
Schools provided by the listing agent
- Elementary: Bryan, Roger M.,Bryan, Roger M.
- Middle: Lawrence
- High: Spring Valley HS
Source: LVR. This data may not be complete. We recommend contacting the local school district to confirm school assignments for this home.


Similar homes
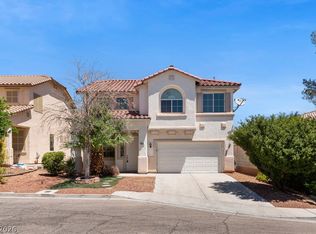
- $525,0005 bd4 ba2.6k sqft7732 Pyrenees Park Dr, Spring Valley, NV 89113For Sale
 MLS ID #2806721, Craig Tann, Huntington & Ellis, A Real Est. LVR
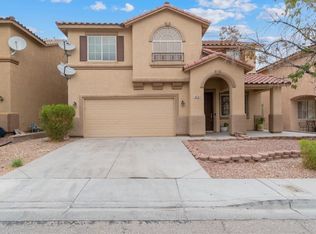
 - $499,0004 bd3 ba2.3k sqft9538 Creedmoor Ct, Las Vegas, NV 89148For Sale
 MLS ID #2799288, Liang Hong, Love Las Vegas Realty. LVR
 - $569,9004 bd3 ba2.7k sqft10143 Canyon Hills Ave, Las Vegas, NV 89148For Sale
 MLS ID #2808650, Nigussie A. Riktu, Real Broker LLC. LVR
 - $489,9003 bd3 ba2.2k sqft9570 Newton Grove Ct, Las Vegas, NV 89148For Sale
 MLS ID #2808325, Angela M. Pacelli, LPT Realty LLC. LVR
