Discover refined living at 4227 Trace Edge LN, INDIANAPOLIS, IN. This traditional single-family residence, built in 2002, offers 1980 square feet of inviting living space and is ready for you to move in. The kitchen is designed for both functionality and gathering, featuring a practical peninsula and matching black appliances that create a cohesive and stylish aesthetic. The bathrooms offer convenience and comfort, with at least one featuring a double vanity, providing ample space for daily routines. With four bedrooms and two full bathrooms plus one half bathroom spread across two stories, this home provides versatile living arrangements. The private yard offers a secluded outdoor retreat, while the built-in garage adds practical convenience. To experience the lifestyle offered by this exceptional property, schedule your private viewing today.
Pending
$224,900
4227 Trace Edge Ln, Indianapolis, IN 46254
4beds
1,980sqft
Residential, Single Family Residence
Built in 2002
3,920 Square Feet Lot
$-- Zestimate®
$114/sqft
$16/mo HOA
What's special
- 28 days |
- 1,481 |
- 135 |
Likely to sell faster than
Zillow last checked:
Listing updated:
Listed by:
Samuel Nieves-Montanez 317-497-5999,
Trelora Realty
Source: MIBOR as distributed by MLS GRID,MLS#: 22107585
Facts & features
Interior
Bedrooms & bathrooms
- Bedrooms: 4
- Bathrooms: 3
- Full bathrooms: 2
- 1/2 bathrooms: 1
- Main level bathrooms: 1
Bedroom 3
- Level: Upper
- Area: 168 Square Feet
- Dimensions: 12x14
Kitchen
- Level: Main
- Area: 120 Square Feet
- Dimensions: 12x10
Living room
- Level: Main
- Area: 286 Square Feet
- Dimensions: 13x22
Heating
- Forced Air, Electric
Cooling
- Central Air
Appliances
- Included: Dishwasher, Microwave, Electric Oven, Electric Water Heater, Refrigerator, Range Hood
Features
- Walk-In Closet(s), Eat-in Kitchen, Double Vanity
- Has basement: No
Interior area
- Total structure area: 1,980
- Total interior livable area: 1,980 sqft
Property
Parking
- Total spaces: 2
- Parking features: Attached
- Attached garage spaces: 2
Features
- Levels: Two
- Stories: 2
- Has view: Yes
- View description: Pond, Trees/Woods, Water
- Has water view: Yes
- Water view: Pond,Water
Lot
- Size: 3,920 Square Feet
Details
- Parcel number: 490617119055000600
- Special conditions: None
- Horse amenities: None
Construction
Type & style
- Home type: SingleFamily
- Architectural style: Traditional
- Property subtype: Residential, Single Family Residence
Materials
- Brick, Vinyl Siding
- Foundation: Slab
Condition
- New construction: No
- Year built: 2002
Utilities & green energy
- Water: Public
Community & HOA
Community
- Security: Smoke Detector(s)
- Subdivision: Eagle Trace Village
HOA
- Has HOA: Yes
- Services included: Maintenance, Snow Removal
- HOA fee: $190 annually
Location
- Region: Indianapolis
Financial & listing details
- Price per square foot: $114/sqft
- Tax assessed value: $230,400
- Annual tax amount: $4,786
- Date on market: 6/12/2026
- Cumulative days on market: 27 days
Estimated market value
Not available
Estimated sales range
Not available
Not available
Price history
| Date | Event | Price |
|---|---|---|
| 6/30/2026 | Pending sale | $224,900$114/sqft |
Source:  MIBOR as distributed by MLS GRID #22107585 Report a problem MIBOR as distributed by MLS GRID #22107585 Report a problem | ||
| 6/30/2026 | Listed for sale | $224,900$114/sqft |
Source: MIBOR as distributed by MLS GRID #22107585 Report a problem | ||
| 6/30/2026 | Pending sale | $224,900$114/sqft |
Source: MIBOR as distributed by MLS GRID #22107585 Report a problem | ||
| 6/12/2026 | Listed for sale | $224,900+158.5%$114/sqft |
Source: MIBOR as distributed by MLS GRID #22107585 Report a problem | ||
| 3/26/2024 | Listing removed | -- |
Source: Zillow Rentals Report a problem | ||
| 3/9/2024 | Listed for rent | $1,800+22%$1/sqft |
Source: Zillow Rentals Report a problem | ||
| 7/20/2021 | Listing removed | -- |
Source: Zillow Rental Manager Report a problem | ||
| 7/16/2021 | Listed for rent | $1,475+13.5%$1/sqft |
Source: Zillow Rental Manager Report a problem | ||
| 3/24/2021 | Listing removed | -- |
Source: Owner Report a problem | ||
| 4/17/2016 | Listing removed | $1,300$1/sqft |
Source: Owner Report a problem | ||
| 3/19/2016 | Listed for rent | $1,300$1/sqft |
Source: Owner Report a problem | ||
| 2/17/2016 | Sold | $87,000-5.4%$44/sqft |
Source: MIBOR as distributed by MLS GRID #21361005 Report a problem | ||
| 1/15/2016 | Pending sale | $92,000$46/sqft |
Source: J S Ruiz Realty, Inc. #21361005 Report a problem | ||
| 1/13/2016 | Listed for sale | $92,000-7%$46/sqft |
Source: J S Ruiz Realty, Inc. #21361005 Report a problem | ||
| 10/28/2015 | Listing removed | $98,900$50/sqft |
Source: J S Ruiz Realty, Inc. #21361005 Report a problem | ||
| 7/10/2015 | Pending sale | $98,900$50/sqft |
Source: J S Ruiz Realty, Inc. #21361005 Report a problem | ||
| 6/22/2015 | Price change | $98,900+17.7%$50/sqft |
Source: J S Ruiz Realty, Inc. #21361005 Report a problem | ||
| 6/2/2015 | Listed for sale | -- |
Source: Auction.com Report a problem | ||
| 5/4/2015 | Sold | $84,000-4%$42/sqft |
Source: Public Record Report a problem | ||
| 2/5/2013 | Listing removed | $87,500$44/sqft |
Source: RE/MAX Legends Group #21206826 Report a problem | ||
| 1/15/2013 | Price change | $87,500-5.4%$44/sqft |
Source: RE/MAX Legends Group #21206826 Report a problem | ||
| 12/27/2012 | Price change | $92,500+9.5%$47/sqft |
Source: RE/MAX Legends Group #21206826 Report a problem | ||
| 12/19/2012 | Price change | $84,500-5.6%$43/sqft |
Source: RE/MAX Legends Group #21206826 Report a problem | ||
| 12/11/2012 | Price change | $89,500-8.2%$45/sqft |
Source: RE/MAX Legends Group #21206826 Report a problem | ||
| 12/4/2012 | Listed for sale | $97,500$49/sqft |
Source: RE/MAX Legends Group #21206826 Report a problem | ||
Public tax history
| Year | Property taxes | Tax assessment |
|---|---|---|
| 2025 | $4,787 +9.1% | $230,400 +7.8% |
| 2024 | $4,386 +11.8% | $213,700 -2.6% |
| 2023 | $3,924 +22.4% | $219,300 +11.8% |
| 2022 | $3,206 +15.8% | $196,200 +22.4% |
| 2021 | $2,768 +21.7% | $160,300 +15.8% |
| 2020 | $2,274 +15.5% | $138,400 +21.7% |
| 2019 | $1,968 -2.1% | $113,700 +15.5% |
| 2018 | $2,010 -3% | $98,400 -0.5% |
| 2017 | $2,073 +2.7% | $98,900 -1% |
| 2016 | $2,018 +14.4% | $99,900 +13.3% |
| 2014 | $1,764 +151.8% | $88,200 -1.2% |
| 2013 | $701 | $89,300 -2.5% |
| 2012 | $701 | $91,600 +5.2% |
| 2011 | -- | $87,100 -2.5% |
| 2010 | $592 +8.4% | $89,300 +2.5% |
| 2009 | $546 | $87,100 -17.4% |
| 2007 | -- | $105,500 -5.8% |
| 2006 | -- | $112,000 -2.9% |
| 2005 | -- | $115,300 |
| 2004 | -- | $115,300 |
Find assessor info on the county website
Monthly payment
Est. payment$--/mo
Payment breakdown
Explore the cost of this home by adjusting the details. Changes won't be saved.All calculations are estimates and provided by Zillow, Inc. for informational purposes only. Actual amounts may vary.
HOA fees may include property taxes on listings classified as Co-Ops. Contact the listing agent and/or owner for fee details.
Mortgage interest rates are dependent on a number of factors, including credit score, down payment, and repayment length. Interest rate data provided by Zillow Group Marketplace, Inc. as of 1/1/1970 from various mortgage lenders with which we have lead or other similar arrangements; the Estimated Payment is an average of those rates.
See how much you could borrow to make a competitive offer.
Climate risks
Neighborhood: Snacks-Guion Creek
Nearby schools
GreatSchools rating
- 4/10Guion Creek Elementary SchoolGrades: K-5Distance: 0.9 mi
- 3/10Guion Creek Middle SchoolGrades: 6-8Distance: 1 mi
- 4/10Pike High SchoolGrades: 9-12Distance: 3.3 mi
Schools provided by the listing agent
- Elementary: Guion Creek Elementary School
- Middle: Guion Creek Middle School
- High: Pike High School
Source: MIBOR as distributed by MLS GRID. This data may not be complete. We recommend contacting the local school district to confirm school assignments for this home.
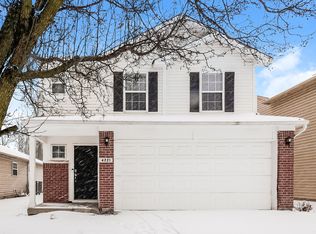
- $241,2003 bd3 ba1.6k sqft4221 Trace Edge Ln, Indianapolis, IN 46254Off Market
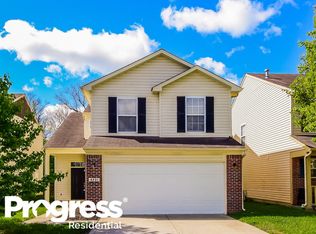
- $243,5004 bd2 ba1.7k sqft4231 Trace Edge Ln, Indianapolis, IN 46254Off Market
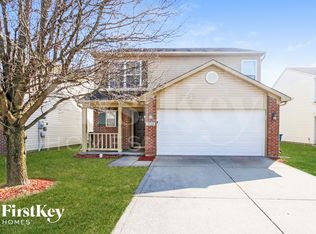
- $252,4003 bd3 ba1.6k sqft4235 Trace Edge Ln, Indianapolis, IN 46254Off Market
- $212,0003 bd1 ba1.3k sqft4217 Trace Edge Ln, Indianapolis, IN 46254Off Market
- $227,6003 bd3 ba1.4k sqft4239 Trace Edge Ln, Indianapolis, IN 46254Off Market
- $229,3003 bd3 ba1.4k sqft4213 Trace Edge Ln, Indianapolis, IN 46254Off Market
- $200,0003 bd3 ba1.8k sqft4217 Village Bend Dr, Indianapolis, IN 46254Sold
- $220,3003 bd2 ba1.4k sqft4243 Trace Edge Ln, Indianapolis, IN 46254Off Market
A local agent can set up tours, give advice and negotiate with sellers.
A local lender can help you make sure your offer is ready when you are.
Similar homes
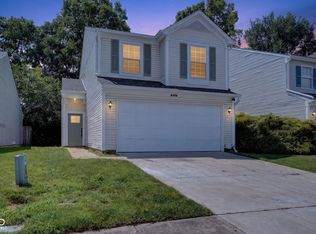
- $249,0003 bd2 ba1.5k sqft4938 Pembridge Dr, Indianapolis, IN 46254Active
 MLS ID #22086376, Jenn Marlow, Trueblood Real Estate. MIBOR as distributed by MLS GRID
 - $264,9003 bd3 ba1.8k sqft5938 Tybalt Ln, Indianapolis, IN 46254Active
 MLS ID #22107506, Wayez Mall, Compass Indiana, LLC. MIBOR as distributed by MLS GRID
 - $227,0003 bd3 ba2.5k sqft3017 Skylar Ln, Indianapolis, IN 46208Active
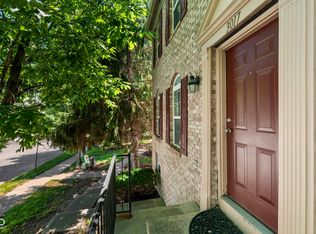 MLS ID #22109834, Joshua Shives, Raeco Realty. MIBOR as distributed by MLS GRID
 - $249,0003 bd3 ba1.4k sqft3413 W 52nd St, Indianapolis, IN 46228Active
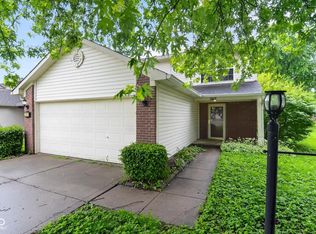 MLS ID #22102907, Steven Koleno, Beycome Brokerage Realty LLC. MIBOR as distributed by MLS GRID
 - $219,9004 bd2 ba1.6k sqft4600 E 42nd St, Indianapolis, IN 46226ActiveMLS ID #22098378, Isabella Frazier, Trelora Realty. MIBOR as distributed by MLS GRID
- $234,9003 bd2 ba1.4k sqft6979 W 13th St, Indianapolis, IN 46214ActiveMLS ID #22106928, Robert Salmons, Entera Realty. MIBOR as distributed by MLS GRID
- $233,5003 bd2 ba1.3k sqft7216 Snider Ct, Indianapolis, IN 46221ActiveMLS ID #22112421, Neil Scott, Ever Real Estate, LLC. MIBOR as distributed by MLS GRID
- $209,9003 bd2 ba1.1k sqft3662 Rock Maple Dr, Indianapolis, IN 46235ActiveMLS ID #22111476, Robert Salmons, Entera Realty. MIBOR as distributed by MLS GRID
- $219,9004 bd2 ba1.8k sqft4231 E Thompson Rd, Indianapolis, IN 46237ActiveMLS ID #22097248, Isabella Frazier, Trelora Realty. MIBOR as distributed by MLS GRID
- $189,9003 bd2 ba1.2k sqft6321 Sharrob Rd, Indianapolis, IN 46241ActiveMLS ID #22113269, Kyle Hoffman, @properties. MIBOR as distributed by MLS GRID
- $220,0003 bd3 ba1.7k sqft10971 Bellflower Ct, Indianapolis, IN 46235ActiveMLS ID #22109434, Trent Whittington, @properties. MIBOR as distributed by MLS GRID
- $224,9003 bd2 ba1.6k sqft7929 E 34th St, Indianapolis, IN 46226ActiveMLS ID #22110157, Ashley Wright, Three Seventeen Collective. MIBOR as distributed by MLS GRID
- $209,0003 bd2 ba1.1k sqft3656 Dayflower Way, Indianapolis, IN 46235ActiveMLS ID #22112304, Jodi Gandy, Honor Realty LLC. MIBOR as distributed by MLS GRID
- $252,0003 bd3 ba1.6k sqft1216 Country Creek Cir, Indianapolis, IN 46234ActiveMLS ID #22109415, Angela Line, Highgarden Real Estate. MIBOR as distributed by MLS GRID
- $214,9004 bd3 ba2.4k sqft10335 Sheffield Ct, Indianapolis, IN 46229ActiveMLS ID #22105465, Samuel Nieves-Montanez, Trelora Realty. MIBOR as distributed by MLS GRID
- $260,0004 bd2 ba1.3k sqft10216 Clear Sky Dr, Avon, IN 46123ActiveMLS ID #22108001, Mel Coutz, Highgarden Real Estate. MIBOR as distributed by MLS GRID
- $294,9004 bd2 ba2.2k sqft3501 Summerfield Dr, Indianapolis, IN 46214ActiveMLS ID #22108432, Robert Salmons, Entera Realty. MIBOR as distributed by MLS GRID
- $222,5003 bd3 ba1.4k sqft2433 Black Antler Ct, Indianapolis, IN 46217ActiveMLS ID #22104139, John Pacilio, eXp Realty, LLC. MIBOR as distributed by MLS GRID
- $234,9003 bd2 ba1.3k sqft(Undisclosed Address), Indianapolis, IN 46221ActiveMLS ID #22110154, Robert Salmons, Entera Realty. MIBOR as distributed by MLS GRID
- $240,0004 bd2 ba1.8k sqft1914 E Werges Ave, Indianapolis, IN 46237ActiveMLS ID #22102455, Neil Tremblett, F.C. Tucker Company. MIBOR as distributed by MLS GRID
- Indiana
- Marion County
- Indianapolis
- 46254
- Snacks-Guion Creek
- 4227 Trace Edge Ln
Nearby cities
Nearby neighborhoods
Nearby zip codes
Other Indianapolis Topics
