Check out this move in ready 3 bedroom, 1 bath home with a side drive and fenced in rear yard. This home includes a one car garage, which maybe great for storage. Great opportunity for Homebuyers and Investors. Located just minutes away from the 80/94 Expressway, Hard Rock Casino/Cafe, and the South Shore Train Line.
Active
$84,900
4227 W 19th Plz, Gary, IN 46404
3beds
981sqft
Single Family Residence
Built in 1954
5,401 Square Feet Lot
$-- Zestimate®
$87/sqft
$-- HOA
What's special
Fenced in rear yardOne car garageSide drive
- 92 days
- 130
- 14
Zillow last checked:
Listing updated:
Listed by:
Gerrit Ross,
Coldwell Banker Realty 219-865-9911
Source: NIRA as distributed by MLS GRID,MLS#: 843868
Facts & features
Interior
Bedrooms & bathrooms
- Bedrooms: 3
- Bathrooms: 1
- Full bathrooms: 1
Rooms
- Room types: Bedroom 2, Primary Bedroom, Living Room, Kitchen, Den, Bedroom 3
Primary bedroom
- Description: Ceramic Flooring
- Level: Main
- Area: 100
- Dimensions: 10.0 x 10.0
Bedroom 2
- Level: Main
- Area: 121
- Dimensions: 11.0 x 11.0
Bedroom 3
- Level: Main
- Area: 88
- Dimensions: 8.0 x 11.0
Den
- Description: Tile Flooring
- Level: Main
- Area: 88
- Dimensions: 8.0 x 11.0
Kitchen
- Description: Ceramic Flooring
- Level: Main
- Area: 143
- Dimensions: 13.0 x 11.0
Living room
- Description: Tile Flooring
- Level: Main
- Area: 169
- Dimensions: 13.0 x 13.0
Heating
- Has Heating (Unspecified Type)
Appliances
- Included: Range
Features
- None
- Windows: Aluminum Frames
- Has basement: No
- Has fireplace: No
Interior area
- Total structure area: 981
- Total interior livable area: 981 sqft
- Finished area above ground: 981
Property
Parking
- Total spaces: 1
- Parking features: Concrete, On Street, Driveway
- Garage spaces: 1
- Has uncovered spaces: Yes
Features
- Levels: One
- Exterior features: Storage
- Pool features: None
- Fencing: Back Yard,Fenced,Chain Link
- Has view: Yes
- View description: Neighborhood
Lot
- Size: 5,401 Square Feet
- Features: Back Yard
Details
- Parcel number: 450807378003000004
- Zoning description: residential
- Special conditions: Standard
Construction
Type & style
- Home type: SingleFamily
- Property subtype: Single Family Residence
Condition
- New construction: No
- Year built: 1954
Utilities & green energy
- Sewer: Public Sewer
- Water: Public
- Utilities for property: Electricity Connected, Water Connected, Natural Gas Connected
Community & HOA
Community
- Subdivision: Tarrytown First Sub
HOA
- Has HOA: No
Location
- Region: Gary
Financial & listing details
- Price per square foot: $87/sqft
- Tax assessed value: $42,900
- Annual tax amount: $1,076
- Date on market: 8/21/2026
- Listing agreement: Exclusive Right To Sell
- Listing terms: Cash,Conventional
Estimated market value
Not available
Estimated sales range
Not available
$1,416/mo
Price history
| Date | Event | Price |
|---|---|---|
| 8/21/2026 | Listed for sale | $84,900$87/sqft |
Source:  NIRA as distributed by MLS GRID #843868 Report a problem | ||
Public tax history
| Year | Property taxes | Tax assessment |
|---|---|---|
| 2025 | $1,076 +5.9% | $63,000 +46.9% |
| 2024 | $1,016 +11.4% | $42,900 +6.5% |
| 2023 | $912 | $40,300 +13.2% |
| 2022 | -- | $35,600 +7.9% |
| 2021 | -- | $33,000 +2.8% |
| 2020 | -- | $32,100 +39.6% |
| 2019 | $165 +77.4% | $23,000 |
| 2018 | $93 | $23,000 -1.3% |
| 2017 | -- | $23,300 -3.7% |
| 2016 | -- | $24,200 -23.7% |
| 2014 | -- | $31,700 +1.6% |
| 2013 | -- | $31,200 +3.7% |
| 2012 | $355 +6.4% | $30,100 -0.3% |
| 2011 | $333 -27.3% | $30,200 -12.2% |
| 2010 | $459 | $34,400 +3.6% |
| 2009 | -- | $33,200 +10.3% |
| 2007 | -- | $30,100 +45.4% |
| 2006 | -- | $20,700 |
| 2005 | -- | $20,700 |
| 2004 | -- | $20,700 +55.6% |
| 2003 | -- | $13,300 |
| 2002 | -- | $13,300 +200.2% |
| 2001 | -- | $4,430 |
Find assessor info on the county website
Monthly payment
Est. payment
Payment breakdown
Explore the cost of this home by adjusting the details. Changes won't be saved.Climate risks
Neighborhood: Tolleston
Nearby schools
Schools provided by the listing agent
- High: West Side Leadership Academy
Source: NIRA as distributed by MLS GRID. This data may not be complete. We recommend contacting the local school district to confirm school assignments for this home.

Similar homes
- $69,0003 bd1 ba950 sqft4030 W 22nd Plz, Gary, IN 46404For Sale
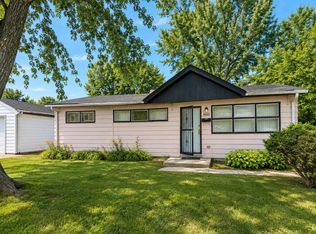
 MLS ID #844608, Ashley Tarver, @properties/Christie's Intl RE. NIRA as distributed by MLS GRID
- $69,9003 bd2 ba864 sqft1341 Taney St, Gary, IN 46404For Sale
 MLS ID #843058, John Sandridge, Eagle Pro Realty. NIRA as distributed by MLS GRID
- $69,9003 bd1 ba875 sqft3321 W 11th Ave, Gary, IN 46404For Sale
 MLS ID #843061, John Sandridge, Eagle Pro Realty. NIRA as distributed by MLS GRID
- $82,5003 bd1 ba1.3k sqft4228 Delaware St, Gary, IN 46409For Sale
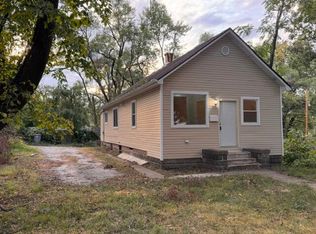 MLS ID #845392, Lia Dawson, Region Real Estate LLC. NIRA as distributed by MLS GRID
- $85,0004 bd2 ba777 sqft1224 Clay St, Gary, IN 46403For SaleMLS ID #840609, Ashley Tarver, @properties/Christie's Intl RE. NIRA as distributed by MLS GRID
- $109,9002 bd1 ba909 sqft964 Burr St, Gary, IN 46406For SaleMLS ID #848410, Jared Jeffries, @properties/Christie's Intl RE. NIRA as distributed by MLS GRID
- $89,0002 bd1 ba875 sqft1171 Dearborn Cir, Gary, IN 46403For SaleMLS ID #838281, Jeff McCormick, McCormick Real Estate, Inc.. NIRA as distributed by MLS GRID
- $76,5002 bd2 ba748 sqft2371 Monroe St, Gary, IN 46407For SaleMLS ID #847230, Steven Koleno, Beycome Brokerage Realty LLC. NIRA as distributed by MLS GRID
- $84,9004 bd2 ba1.1k sqft4229 Vermont St, Gary, IN 46409For SaleMLS ID #841874, Laurene Lemanski, Briar Executive Realty. NIRA as distributed by MLS GRID
- $74,9003 bd1 ba836 sqft815 W 25th Ave, Gary, IN 46407For SaleMLS ID #837478, Dennis Nichols, Weichert, Realtors-Moke Agency. NIRA as distributed by MLS GRID
- $95,0002 bd1 ba860 sqft1400 E 35th Pl, Gary, IN 46409For SaleMLS ID #847401, Yesenia Flores, Absolute Realty Solutions LLC. NIRA as distributed by MLS GRID
- $109,9993 bd1 ba941 sqft4381 Richard Gordon Hatcher Blvd, Gary, IN 46408For SaleMLS ID #844016, Marc Watson, McCormick Real Estate, Inc.. NIRA as distributed by MLS GRID
- $94,9002 bd1 ba950 sqft1302 Dakota St, Gary, IN 46403For SaleMLS ID #842775, Brittany Wolak, New Chapter Real Estate. NIRA as distributed by MLS GRID
- $89,0002 bd1 ba768 sqft3840 Missouri St, Hobart, IN 46342For SaleMLS ID #847020, Josh Pavich, Weichert Realtors - Shoreline. NIRA as distributed by MLS GRID
- $110,0003 bd1 ba884 sqft2516 Central Dr, Gary, IN 46407For SaleMLS ID #842894, Jessica Cardin, Realty Executives Premier. NIRA as distributed by MLS GRID
