Skip main navigation
Sold for $680,000
  • Listed by: Century 21 Masters-SM • Tawnya Rigsby • Contact: 805-934-2105
    Bought with: Century 21 Masters-SM
    $680,000

    4227 Whispering Pines, Santa Maria, CA 93455

    3beds
    1,697sqft
    Single Family Residence
    Built in 1990
    4,356 Square Feet Lot
    $689,000 Zestimate®
    $401/sqft
    $3,633 Estimated rent

    Home value

    $689,000

    $620,000 - $765,000

    $3,633/mo

    Zestimate® history
    Loading
    Loading...

    Owner options

    List your home for rent

    $3,633/mo

    Rent Zestimate®

    Find your next renter with Zillow Rental Manager. Plus, with online applications, you can quickly screen prospective tenants – for free.

    Learn more

    $3,633/mo

    Rent Zestimate®

    Refinance and save

    $4,397/mo

    Est. payment

    Refinancing to a lower rate could help reduce your monthly payments and save thousands over the life of the loan.

    See today's rates

    $4,397/mo

    Est. payment

    Explore your selling options

    Work with a Zillow partner agent

    Leverage their expertise and Zillow's premium Showcase listings to get your home seen by more buyers.

    Get started

    List with your own agent

    Get your home in front of millions of buyers by listing it on Zillow.

    Learn how to do it

    Sell it yourself

    Take full control of how buyers see your home on Zillow by listing For Sale by Owner (FSBO).

    List your home

    What's special

    Cherry-toned plank flooringNeutral finishesGenerous counter spaceUnexpected storage closetGas rangeStorage shedCherry-toned cabinetry
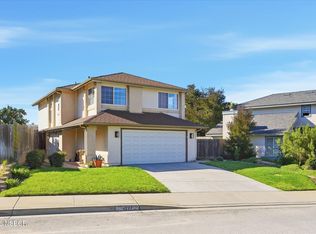
    Welcome to the Whispering Pines Retreat, a 1697 square foot home tucked toward the back of a great neighborhood in Orcutt, offering privacy, calm, and a scenic walking trail just outside the front door for a quick dose of fresh air. Thoughtfully cared for, this home features upgrades that enhance the flow and create cozy, modern comforts throughout. Inside, the kitchen is both functional and inviting with cherry-toned cabinetry, generous counter space, a gas range, and an unexpected storage closet that makes cooking and entertaining effortless. The layout flows easily from the kitchen through the indoor laundry room and convenient downstairs half bath. In the living room, the fireplace invites you to settle in with a favorite show or curl up with a good book. A bright, well-balanced feel carries throughout the home, highlighted by cherry-toned plank flooring and neutral finishes. Updated lighting in the primary bedroom and garage adds a noticeably brighter and more polished touch. Upstairs offers two full bathrooms, with the primary suite featuring a garden tub perfect for long soaks and quiet evenings. While public records reflect three bedrooms, the home includes a fourth bonus room currently used as a bedroom, offering flexible space for guests, a home office, or additional living area. The backyard is a great use of space, newly added raised garden beds for your very own homegrown produce, and there is a storage shed and Jacuzzi on a new concrete pad included in the sale. The driveway was also newly poured and the garage is outfitted with an ev charging station so no more trips to wait for your car to charge. Residents enjoy a low HOA, a gated private park with daily access and reservable space for gatherings. Close to schools, shopping, dining, and highway access, this home offers a perfect blend of comfort, convenience, and a quietly elevated lifestyle. Schedule a private showing with your favorite Realtor so you can experience this retreat for yourself. **Information deemed reliable but not verified or guaranteed by broker**

    Zillow last checked:

    Listing updated:

    Listed by:

    Tawnya Rigsby DRE #02090907 805-459-7500,

    Century 21 Masters-SM

    Bought with:

    Leigha Peralta, DRE #01947763

    Century 21 Masters-SM

    Source: CRMLS,MLS#: PI26017161MLS LogoOriginating MLS: California Regional MLS

    Facts & features

    Interior

    Bedrooms & bathrooms
    • Bedrooms: 3
    • Bathrooms: 3
    • Full bathrooms: 2
    • 1/2 bathrooms: 1
    • Main level bathrooms: 1
    Rooms
    • Room types: Bonus Room, Bedroom, Dining Room
    Bedroom
    • Features: All Bedrooms Up
    Bathroom
    • Features: Bathtub, Dual Sinks, Tub Shower
    Kitchen
    • Features: Kitchen/Family Room Combo, Walk-In Pantry
    Heating
    • Forced Air
    Cooling
    • None
    Appliances
    • Included: Dishwasher, Disposal, Gas Range
    • Laundry: Washer Hookup, Gas Dryer Hookup, Inside
    Features
    • Breakfast Bar, Ceiling Fan(s), Separate/Formal Dining Room, Pantry, Recessed Lighting, All Bedrooms Up
    • Flooring: Vinyl
    • Has fireplace: Yes
    • Fireplace features: Living Room
    • Common walls with other units/homes: No Common Walls
    Interior area
    • Total interior livable area: 1,697 sqft

    Property

    Parking
    • Total spaces: 2
    • Parking features: Driveway, Garage
    • Attached garage spaces: 2
    Features
    • Levels: Two
    • Stories: 2
    • Entry location: Front Door
    • Patio & porch: Concrete
    • Pool features: None
    • Has spa: Yes
    • Spa features: Above Ground, Heated, Private
    • Fencing: Wood
    • Has view: Yes
    • View description: Neighborhood
    Lot
    • Size: 4,356 Square Feet
    • Features: Back Yard, Front Yard, Garden, Lawn, Near Park, Sprinkler System
    Details
    • Parcel number: 107750075
    • Special conditions: Standard

    Construction

    Type & style
    • Home type: SingleFamily
    • Property subtype: Single Family Residence
    Materials
    • Foundation: Slab
    • Roof: Composition
    Condition
    • New construction: No
    • Year built: 1990

    Utilities & green energy

    • Sewer: Public Sewer
    • Water: Public
    • Utilities for property: Electricity Connected, Natural Gas Connected, Sewer Connected

    Community & HOA

    Community
    • Features: Biking, Sidewalks, Park
    HOA
    • Has HOA: Yes
    • Amenities included: Outdoor Cooking Area, Picnic Area, Playground
    • HOA fee: $185 quarterly
    • HOA name: Edgewood of Santa Maria Owner's Association
    • HOA phone: 805-952-4265
    Location
    • Region: Santa Maria

    Financial & listing details

    • Price per square foot: $401/sqft
    • Date on market: 1/26/2026
    • Cumulative days on market: 2 days
    • Listing terms: Cash,Conventional,FHA,Freddie Mac
    • Inclusions: Tool shed, garden beds, and jacuzzi
    • Exclusions: Washer/Dryer/Refrigerator, Garage Shelving

    Price history

    DateEventPrice
    3/13/2026Sold$680,000+2.3%$401/sqft
    Source: CRMLS #PI26017161 Report a problem
    2/2/2026Pending sale$665,000$392/sqft
    Source: CRMLS #PI26017161 Report a problem
    1/26/2026Listed for sale$665,000$392/sqft
    Source: CRMLS #PI26017161 Report a problem

    Public tax history

    Tax history is unavailable.

    Neighborhood: 93455

    Nearby schools

    GreatSchools rating
    Get pre-qualified for a loan
    At Zillow Home Loans, we can pre-qualify you in as little as 5 minutes with no impact to your credit score.

    An equal housing lender. NMLS #10287.

    Sell for more on Zillow
    Get a Zillow Showcase℠ listing at no additional cost and you could sell for .
    $689,000
    2% more
    +$13,780
    With Zillow Showcase(estimated)
    $702,780