Est. 1891: Welcome to 4227 Wyoming Street! This charming tree-lined street is a quick walk to both Tower Grove Park and the bustling Morgan Ford business district. Inside you'll be delighted by the open-concept, high-ceiling living space. A mixture of modern and historic, you'll find sliding barn doors, some wood floors, a wine cooler, and modern light fixtures. The kitchen boasts open shelving, a farmhouse sink, butcher block countertops, a new dishwasher, a gas range, and ample storage. The first floor is completed with a full bath and bedroom. Upstairs is made entirely of the primary suite including an airy bathroom, large closet, plenty of space for a king-sized bed plus a yoga studio or office space. Stepping down into the unfinished basement, you'll find the laundry area, ample storage, and wonderful ceiling height. Both the front and backyards are rain gardens with a variety of Missouri native plants to reduce storm runoff and attract pollinators. The roof was replaced in 2019.
Closed
Listed by: Circa Properties • Scott W McIntosh • Contact: 314-719-6507
Bought with: Lifstyl Real Estate
Price Unknown
4227 Wyoming St, Saint Louis, MO 63116
2beds
1,056sqft
Single Family Residence
Built in 1891
3,179 Square Feet Lot
$241,200 Zestimate®
$--/sqft
$1,892 Estimated rent
Home value
$241,200
$227,000 - $260,000
$1,892/mo
Zestimate® history
Owner options
List your home for rent
$1,892/mo
Rent Zestimate®
Find your next renter with Zillow Rental Manager. Plus, with online applications, you can quickly screen prospective tenants – for free.
$1,892/mo
Rent Zestimate®
Refinance and save
Refinancing to a lower rate could help reduce your monthly payments and save thousands over the life of the loan.
Explore your selling options
Work with a Zillow partner agent
Leverage their expertise and Zillow's premium Showcase listings to get your home seen by more buyers.
Get startedList with your own agent
Get your home in front of millions of buyers by listing it on Zillow.
Learn how to do itSell it yourself
Take full control of how buyers see your home on Zillow by listing For Sale by Owner (FSBO).
List your homeWhat's special
Laundry areaYoga studioButcher block countertopsWine coolerFarmhouse sinkOpen shelvingAmple storage
Zillow last checked:
Listing updated:
Listed by:
Scott W McIntosh 314-719-6507,
Circa Properties
Bought with:
Derek Voyles, 2015041161
Lifstyl Real Estate
Source: MARIS,MLS#: 23062484 Originating MLS: St. Louis Association of REALTORS
Originating MLS: St. Louis Association of REALTORSFacts & features
Interior
Bedrooms & bathrooms
- Bedrooms: 2
- Bathrooms: 2
- Full bathrooms: 2
- Main level bathrooms: 1
- Main level bedrooms: 1
Heating
- Forced Air, Natural Gas
Cooling
- Central Air, Electric
Appliances
- Included: Dishwasher, Disposal, Gas Range, Gas Oven, Refrigerator, Wine Cooler, Gas Water Heater
Features
- Open Floorplan, Separate Dining
- Flooring: Carpet, Hardwood
- Basement: Unfinished,Walk-Out Access
- Has fireplace: No
Interior area
- Total structure area: 1,056
- Total interior livable area: 1,056 sqft
- Finished area above ground: 1,056
- Finished area below ground: 950
Property
Parking
- Parking features: Alley Access, Off Street
Features
- Levels: One and One Half
- Patio & porch: Covered
Lot
- Size: 3,179 Square Feet
- Dimensions: 25 x 124
Details
- Parcel number: 41610003800
- Special conditions: Standard
Construction
Type & style
- Home type: SingleFamily
- Architectural style: Bungalow
- Property subtype: Single Family Residence
Materials
- Frame, Vinyl Siding
Condition
- Year built: 1891
Utilities & green energy
- Sewer: Public Sewer
- Water: Public
Community & HOA
Community
- Subdivision: Oak Hill Improv Companys
Location
- Region: Saint Louis
Financial & listing details
- Tax assessed value: $19,810
- Annual tax amount: $1,223
- Date on market: 11/29/2023
- Cumulative days on market: 8 days
- Listing terms: Cash,Conventional,FHA,VA Loan
- Ownership: Private
Price history
| Date | Event | Price |
|---|---|---|
| 1/4/2024 | Sold | -- |
Source:  MARIS #23062484 Report a problem MARIS #23062484 Report a problem | ||
| 12/7/2023 | Pending sale | $219,900$208/sqft |
Source: MARIS #23062484 Report a problem | ||
| 12/1/2023 | Contingent | $219,900$208/sqft |
Source: MARIS #23062484 Report a problem | ||
| 11/29/2023 | Listed for sale | $219,900+58.2%$208/sqft |
Source: MARIS #23062484 Report a problem | ||
| 11/24/2015 | Sold | -- |
Source: MARIS #15055381 Report a problem | ||
| 10/4/2015 | Pending sale | $139,000$132/sqft |
Source: Garcia Properties #15055381 Report a problem | ||
| 9/29/2015 | Listed for sale | $139,000+298.3%$132/sqft |
Source: Garcia Properties #15055381 Report a problem | ||
| 8/20/2014 | Sold | -- |
Source: Agent Provided Report a problem | ||
| 7/18/2014 | Listed for sale | $34,900$33/sqft |
Source: Alexander Realty, Inc. #14041085 Report a problem | ||
| 3/4/2014 | Sold | -- |
Source: Public Record Report a problem | ||
| 6/2/2004 | Sold | -- |
Source: Public Record Report a problem | ||
Public tax history
| Year | Property taxes | Tax assessment |
|---|---|---|
| 2025 | $1,650 +24.7% | $19,810 +28.1% |
| 2024 | $1,323 +5.1% | $15,470 |
| 2023 | $1,259 +2.9% | $15,470 +7% |
| 2022 | $1,223 +0.1% | $14,460 |
| 2021 | $1,222 +9.5% | $14,460 +8.6% |
| 2020 | $1,115 | $13,320 |
| 2019 | $1,115 | $13,320 +23% |
| 2018 | $1,115 +18.6% | $10,830 |
| 2017 | $940 +35.5% | $10,830 +36.4% |
| 2016 | $694 +10% | $7,940 |
| 2015 | $631 +2.7% | $7,940 |
| 2014 | $614 | $7,940 +2.7% |
| 2013 | $614 | $7,730 -17.7% |
| 2012 | -- | $9,390 |
| 2011 | -- | $9,390 |
| 2010 | -- | $9,390 -0.3% |
| 2009 | $654 +8.9% | $9,420 |
| 2008 | $601 | $9,420 +7.5% |
| 2007 | $601 | $8,760 |
| 2006 | $601 +1% | $8,760 +7% |
| 2005 | $595 +7.1% | $8,190 +13.4% |
| 2004 | $555 +2.9% | $7,220 |
| 2003 | $540 +4% | $7,220 +6.8% |
| 2002 | $519 | $6,760 |
| 2001 | -- | $6,760 +6.5% |
| 2000 | -- | $6,350 |
Find assessor info on the county website
Neighborhood: Tower Grove South
Nearby homes
- $120,7002 bd1 ba704 sqft4223 Wyoming St, Saint Louis, MO 63116Off Market
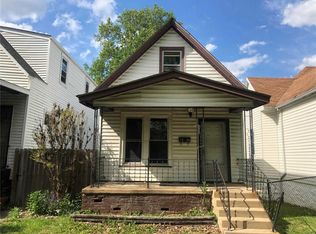
- $138,800-- bd1 ba808 sqft4229 Wyoming St, Saint Louis, MO 63116Off Market
- $191,4002 bd1 ba1k sqft4221 Wyoming St, Saint Louis, MO 63116Off Market
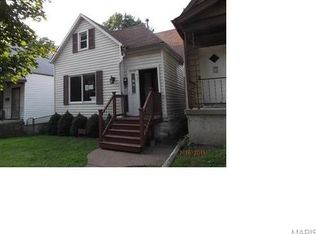
- $11,430-- bd1 ba704 sqft4231 Wyoming St, Saint Louis, MO 63116Off Market
- $207,000-- bd1 ba853 sqft4219 Wyoming St, Saint Louis, MO 63116Off Market
- $240,2003 bd2 ba1.4k sqft4233 Wyoming St, Saint Louis, MO 63116Off Market
- $234,900-- bd1 ba1k sqft4215 Wyoming St, Saint Louis, MO 63116Off Market
- $--2 bd1 ba788 sqft4237 Wyoming St, Saint Louis, MO 63116Sold
Nearby schools
GreatSchools rating
- 6/10Mann Elementary SchoolGrades: PK-6Distance: 0.3 mi
- 3/10Long Middle Community Ed. CenterGrades: 6-8Distance: 1.5 mi
- 1/10Roosevelt High SchoolGrades: 9-12Distance: 1.2 mi
Schools provided by the listing agent
- Elementary: Mann Elem.
- Middle: Fanning Middle Community Ed.
- High: Roosevelt High
Source: MARIS. This data may not be complete. We recommend contacting the local school district to confirm school assignments for this home.
Get a cash offer in 3 minutes
Find out how much your home could sell for in as little as 3 minutes with a no-obligation cash offer.
Estimated market value
$241,200
Get a cash offer in 3 minutes
Find out how much your home could sell for in as little as 3 minutes with a no-obligation cash offer.
Estimated market value
$241,200
- Missouri
- Saint Louis City
- Saint Louis
- 63116
- Tower Grove South
- 4227 Wyoming St
Nearby cities
Nearby neighborhoods
Nearby zip codes
Other Saint Louis Topics
