Welcome to this stunning north facing brick-front, three-level townhome in the sought-after Brambleton community! From the moment you step inside, gleaming hardwood floors—including stair casings—and an open, light-filled layout set the tone for stylish and comfortable living. The gourmet custom kitchen is a showstopper, featuring custom counters, a gas cooktop, stainless steel appliances, sleek finishes, an eat-in island, and an adjacent dining area surrounded by large windows. Unwind in the inviting living room with a cozy fireplace, perfect for relaxing evenings or entertaining guests. From the living room, step out onto a spacious Trex deck—ideal for outdoor dining and entertaining. Upstairs, the primary suite feels like a private retreat, complete with hardwood floors and a luxurious ensuite bath showcasing a marble standing shower and dual vanity. Additional bedrooms offer plush carpeting and plenty of space to spread out. The finished lower level adds even more versatility, with soft carpeting, a walk-out to the patio and fenced backyard, and endless potential for a home office, playroom, or media space. Situated at the end of a quiet street with no through traffic, this home offers exceptional peace and privacy. Meticulously maintained and move-in ready, it is just moments from Brambleton's extensive amenities, including parks, recreation areas, pools, sports courts and fields, a library, and a strong community that hosts frequent events and a seasonal farmers market. The HOA includes Verizon Fios internet and cable. Located near Brambleton Town Center, you’ll have easy access to dining, movie theaters, coffee shops, grocery stores, and fitness centers—all just minutes from your door. Plus, you're conveniently close to shopping, additional parks, trails, and major commuter routes. Don’t miss out on the chance to make this beautiful home yours. Book your tour today!
Sold for $765,000
$765,000
42271 Otter Creek Ter, Ashburn, VA 20148
3beds
2,494sqft
Townhouse
Built in 2017
1,742 Square Feet Lot
$779,800 Zestimate®
$307/sqft
$3,430 Estimated rent
Home value
$779,800
$741,000 - $819,000
$3,430/mo
Zestimate® history
Owner options
List your home for rent
$3,430/mo
Rent Zestimate®
Find your next renter with Zillow Rental Manager. Plus, with online applications, you can quickly screen prospective tenants – for free.
$3,430/mo
Rent Zestimate®
Refinance and save
$4,850/mo
Est. payment
Refinancing to a lower rate could help reduce your monthly payments and save thousands over the life of the loan.
$4,850/mo
Est. payment
Explore your selling options
Work with a Zillow partner agent
Leverage their expertise and Zillow's premium Showcase listings to get your home seen by more buyers.
Get startedList with your own agent
Get your home in front of millions of buyers by listing it on Zillow.
Learn how to do itSell it yourself
Take full control of how buyers see your home on Zillow by listing For Sale by Owner (FSBO).
List your homeWhat's special
Cozy fireplacePlush carpetingWalk-out to the patioFinished lower levelFenced backyardOpen light-filled layoutGleaming hardwood floors
Zillow last checked:
Listing updated:
Listed by:
Allison Welch Taylor 703-595-3846,
Redfin Corporation,
Co-Listing Agent: Rebecca Haughian 703-895-9835,
Redfin Corporation
Bought with:
Akshay Bhatnagar, 0225094954
Virginia Select Homes, LLC.
Source: Bright MLS,MLS#: VALO2098078
Facts & features
Interior
Bedrooms & bathrooms
- Bedrooms: 3
- Bathrooms: 4
- Full bathrooms: 3
- 1/2 bathrooms: 1
- Main level bathrooms: 1
Basement
- Area: 0
Heating
- Forced Air, Natural Gas
Cooling
- Central Air, Electric
Appliances
- Included: Microwave, Cooktop, Disposal, Refrigerator, Ice Maker, Oven, Gas Water Heater
- Laundry: Has Laundry
Features
- Dining Area, Family Room Off Kitchen, Open Floorplan, Primary Bath(s)
- Flooring: Wood, Carpet
- Windows: Window Treatments
- Basement: Finished,Heated,Interior Entry
- Number of fireplaces: 1
- Fireplace features: Screen
Interior area
- Total structure area: 2,494
- Total interior livable area: 2,494 sqft
- Finished area above ground: 2,494
- Finished area below ground: 0
Property
Parking
- Total spaces: 4
- Parking features: Covered, Garage Door Opener, Attached, Driveway
- Attached garage spaces: 2
- Uncovered spaces: 2
Accessibility
- Accessibility features: None
Features
- Levels: Three
- Stories: 3
- Patio & porch: Deck, Patio
- Pool features: Community
Lot
- Size: 1,742 Square Feet
- Features: Rear Yard
Details
- Additional structures: Above Grade, Below Grade
- Parcel number: 202396956000
- Zoning: PDH4
- Special conditions: Standard
Construction
Type & style
- Home type: Townhouse
- Architectural style: Other
- Property subtype: Townhouse
Materials
- Masonry
- Foundation: Permanent, Other
Condition
- New construction: No
- Year built: 2017
Utilities & green energy
- Sewer: Public Sewer
- Water: Public
Community & HOA
Community
- Subdivision: Evermont Trace
HOA
- Has HOA: Yes
- Amenities included: Baseball Field, Basketball Court, Bike Trail, Clubhouse, Common Grounds, Fitness Center, Jogging Path, Golf Course Membership Available, Tennis Court(s), Transportation Service, Volleyball Courts, Pool
- Services included: Common Area Maintenance, Cable TV, Management, Recreation Facility, Snow Removal, Internet, Maintenance Grounds, Road Maintenance, Pool(s)
- HOA fee: $232 monthly
- HOA name: BRAMBLETON COMMUNITY ASSOCIATION
Location
- Region: Ashburn
Financial & listing details
- Price per square foot: $307/sqft
- Tax assessed value: $729,590
- Annual tax amount: $6,050
- Date on market: 5/30/2025
- Listing agreement: Exclusive Right To Sell
- Ownership: Fee Simple
Price history
| Date | Event | Price |
|---|---|---|
| 12/12/2025 | Sold | $765,000$307/sqft |
Source: Public Record Report a problem | ||
| 7/21/2025 | Sold | $765,000-1.3%$307/sqft |
Source:  Bright MLS #VALO2098078 Report a problem Bright MLS #VALO2098078 Report a problem | ||
| 6/25/2025 | Pending sale | $775,000$311/sqft |
Source: Bright MLS #VALO2098078 Report a problem | ||
| 6/21/2025 | Contingent | $775,000$311/sqft |
Source: Bright MLS #VALO2098078 Report a problem | ||
| 6/18/2025 | Price change | $775,000-1.8%$311/sqft |
Source: Bright MLS #VALO2098078 Report a problem | ||
| 5/30/2025 | Listed for sale | $789,000+38.4%$316/sqft |
Source: Bright MLS #VALO2098078 Report a problem | ||
| 1/26/2018 | Sold | $570,060$229/sqft |
Source: Public Record Report a problem | ||
Public tax history
| Year | Property taxes | Tax assessment |
|---|---|---|
| 2025 | $5,873 -2.9% | $729,590 +4.3% |
| 2024 | $6,050 +5.8% | $699,400 +7% |
| 2023 | $5,718 +4.4% | $653,460 +6.2% |
| 2022 | $5,478 +2.2% | $615,530 +12.5% |
| 2021 | $5,362 +1.6% | $547,150 +7.3% |
| 2020 | $5,277 +0% | $509,850 +1.8% |
| 2019 | $5,277 -1.6% | $500,870 +1.3% |
| 2018 | $5,364 +217.9% | $494,390 +229.6% |
| 2017 | $1,688 | $150,000 |
Find assessor info on the county website
Neighborhood: 20148
Nearby homes
- $734,9003 bd1 ba2.3k sqft42273 Otter Creek Ter, Ashburn, VA 20148Off Market
- $809,4004 bd3 ba2.7k sqft42269 Otter Creek Ter, Ashburn, VA 20148Off Market
- $736,0003 bd4 ba2.4k sqft42275 Otter Creek Ter, Ashburn, VA 20148Off Market
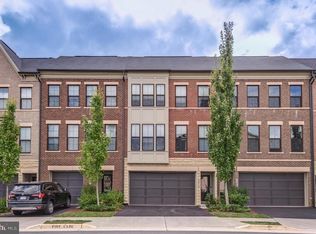
- $475,8003 bd2 ba2k sqft42277 Otter Creek Ter, Ashburn, VA 20148Off Market
- $731,9003 bd4 ba2.4k sqft42279 Otter Creek Ter, Ashburn, VA 20148Off Market
- $808,4003 bd3 ba2.7k sqft42281 Otter Creek Ter, Ashburn, VA 20148Off Market
- $792,0004 bd3 ba2.7k sqft23701 Turtle Point Ter, Ashburn, VA 20148Off Market
- $482,9003 bd3 ba2k sqft23699 Turtle Point Ter, Ashburn, VA 20148Off Market
Nearby schools
GreatSchools rating
- 9/10Creighton's Corner Elementary SchoolGrades: PK-5Distance: 1 mi
- 8/10Stone Hill Middle SchoolGrades: 6-8Distance: 1.6 mi
- 9/10Rock Ridge High SchoolGrades: PK-12Distance: 2.5 mi
Schools provided by the listing agent
- Elementary: Creighton's Corner
- Middle: Stone Hill
- High: Rock Ridge
- District: Loudoun County Public Schools
Source: Bright MLS. This data may not be complete. We recommend contacting the local school district to confirm school assignments for this home.
Get a cash offer in 3 minutes
Find out how much your home could sell for in as little as 3 minutes with a no-obligation cash offer.
Estimated market value
$779,800
Get a cash offer in 3 minutes
Find out how much your home could sell for in as little as 3 minutes with a no-obligation cash offer.
Estimated market value
$779,800
- Virginia
- Loudoun County
- Ashburn
- 20148
- 42271 Otter Creek Ter
Nearby cities
Nearby neighborhoods
Nearby zip codes
Other Ashburn Topics
