Skip main navigation
For sale
  • $810,000

    42274 Hampton Woods Ter, Ashburn, VA 20148

    3beds
    2,620sqft
    : 
    Loading
    Get pre-qualified
    Townhouse
    Built in 2016
    1,742 Square Feet Lot
    $796,300 Zestimate®
    $309/sqft
    $237/mo HOA

    What's special

    Attached two-car garageOutdoor poolsFreshly renovated modern townhomeThree spacious bedroomsWarm and inviting atmosphereTennis courtsScenic bike trails
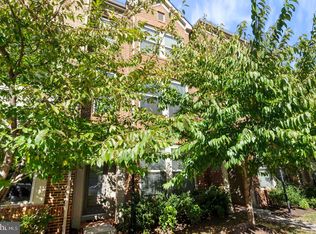
    FRESHLY RENOVATED MODERN TOWNHOME nestled in the desirable Brambleton community. Discover the epitome of modern living in this exquisite Colonial townhouse . Spanning 2,620 sq. ft. , this home boasts three spacious bedrooms and three and a half luxurious bathrooms, designed for both comfort and elegance. The gourmet kitchen, featuring a generous island, is a culinary enthusiast's dream, equipped with high-end appliances including a sleek dishwasher, disposal, and refrigerator. Rich wood floors flow seamlessly throughout the main living areas, creating a warm and inviting atmosphere. The primary suite offers a private retreat with an opulent bath, perfect for unwinding after a long day. Enjoy the community's exceptional amenities, including outdoor pools, tennis courts, and scenic bike trails, fostering an active and vibrant lifestyle. With an attached two-car garage and maintenance-free living, this home is a sanctuary of sophistication and convenience. Experience the luxury of Brambleton-where every detail is designed for your comfort and enjoyment. UPDATES: 2026-Entire home Painted, 2026-All Bathrooms updated, 2026-Brand new flooring, 2026-New Washer and Dryer, 2026 - New Dishwasher. BONUS: Opportunity to keep mortgage interest rate at 3.25% with a PITI of $2,208.65 per month!!!
    28 days
    |
    425
    |
    8
    |

    Zillow last checked:

    Listing updated:

    Listed by:

    Ray Wilson 703-887-4258,

    EXP Realty, LLC 8668257169

    Source: Bright MLS,MLS#: VALO2126874MLS Logo

    Loading...

      Facts & features

      Interior

      Bedrooms & bathrooms
      • Bedrooms: 3
      • Bathrooms: 4
      • Full bathrooms: 3
      • 1/2 bathrooms: 1
      • Main level bathrooms: 4
      • Main level bedrooms: 3
      Basement
      • Area: 0
      Heating
      • Forced Air, Natural Gas
      Cooling
      • Central Air, Electric
      Appliances
      • Included: Dishwasher, Disposal, Dryer, Refrigerator, Washer, Gas Water Heater
      Features
      • Dining Area, Kitchen - Gourmet, Kitchen Island, Primary Bath(s)
      • Flooring: Wood
      • Has basement: No
      • Has fireplace: No
      Interior area
      • Total structure area: 2,620
      • Total interior livable area: 2,620 sqft
      • Finished area above ground: 2,620
      • Finished area below ground: 0

      Property

      Parking
      • Total spaces: 2
      • Parking features: Garage Faces Rear, Garage Door Opener, Attached
      • Attached garage spaces: 2
      Accessibility
      • Accessibility features: None
      Features
      • Levels: Three
      • Stories: 3
      • Pool features: Community
      Lot
      • Size: 1,742 Square Feet
      Details
      • Additional structures: Above Grade, Below Grade
      • Parcel number: 201297423000
      • Zoning: PDH4
      • Special conditions: Standard

      Construction

      Type & style
      • Home type: Townhouse
      • Architectural style: Colonial
      • Property subtype: Townhouse
      Materials
      • Brick Front
      • Foundation: Brick/Mortar
      Condition
      • New construction: No
      • Year built: 2016
      • Major remodel year: 2026

      Utilities & green energy

      • Sewer: Public Sewer
      • Water: Public

      Community & HOA

      Community
      • Subdivision: Brambleton Landbay 3
      HOA
      • Has HOA: Yes
      • Amenities included: Basketball Court, Bike Trail, Cable TV, Common Grounds, Community Center, Jogging Path, Party Room, Pool, Recreation Facilities, Tennis Court(s), Tot Lots/Playground, Volleyball Courts
      • Services included: Broadband, Cable TV, Internet, Pool(s), Road Maintenance, Snow Removal, Trash
      • HOA fee: $237 monthly
      • HOA name: BRAMBLE COMMUNITY ASSOCIATION
      Location
      • Region: Ashburn

      Financial & listing details

      • Price per square foot: $309/sqft
      • Tax assessed value: $706,840
      • Annual tax amount: $5,905
      • Date on market: 6/19/2026
      • Listing agreement: Exclusive Right To Sell
      • Ownership: Fee Simple

        Estimated market value

        $796,300

        $756,000 - $836,000

        $3,551/mo

        Price history

        DateEventPrice
        6/19/2026Listed for sale$810,000+65.4%$309/sqft
        Source: Bright MLS #VALO2126874 Report a problem
        6/26/2018Sold$489,800$187/sqft
        Source: Public Record Report a problem
        5/30/2018Pending sale$489,800$187/sqft
        Source: Redfin Corporation #1000422490 Report a problem
        5/11/2018Price change$489,800-2%$187/sqft
        Source: Redfin Corporation #1000422490 Report a problem
        4/20/2018Listed for sale$499,800+14%$191/sqft
        Source: Redfin Corporation #1000422490 Report a problem
        1/13/2017Sold$438,458$167/sqft
        Source: Public Record Report a problem

        Public tax history

        YearProperty taxesTax assessment
        2025$5,906 -2.9%$733,610 +4.4%
        2024$6,079 +5.4%$702,800 +6.6%
        2023$5,769 +5.2%$659,270 +7%
        2022$5,482 +2.3%$615,920 +12.6%
        2021$5,359 +1.7%$546,830 +7.5%
        2020$5,267 $508,870 +2.5%
        2019$5,267 -0.9%$496,290 +1.4%
        2018$5,313 +2.2%$489,650 +6%
        2017$5,199 +227.2%$462,090 +230.1%
        2016$1,589 $140,000
        2015$1,589 +57.2%--
        2014$1,011 --
        Find assessor info on the county website

        Monthly payment

        Est. payment

        Payment breakdown

        Explore the cost of this home by adjusting the details. Changes won't be saved.
        All calculations are estimates and provided by Zillow, Inc. for informational purposes only. Actual amounts may vary.
        HOA fees may include property taxes on listings classified as Co-Ops. Contact the listing agent and/or owner for fee details.
        Mortgage interest rates are dependent on a number of factors, including credit score, down payment, and repayment length. Interest rate data provided by Zillow Group Marketplace, Inc. as of 1/1/1970 from various mortgage lenders with which we have lead or other similar arrangements; the Estimated Payment is an average of those rates.
        See how much you could borrow to make a competitive offer.

        Climate risks

        Neighborhood: 20148

        Getting around

        13 / 100
        Car-Dependent
        25 / 100
        Somewhat Bikeable

        Nearby schools

        GreatSchools rating
        Schools provided by the listing agent
        • Elementary: Creighton's Corner
        • Middle: Brambleton
        • High: Independence
        • District: Loudoun County Public Schools

        Source: Bright MLS. This data may not be complete. We recommend contacting the local school district to confirm school assignments for this home.

        A local agent can set up tours, give advice and negotiate with sellers.

        Browse local experts

        Similar homes