Skip main navigation
For sale
  • Listed by: KW Temecula • Francisco Tapia • Contact: 951-318-8565
    $825,000

    42276 Camino Merano, Temecula, CA 92592

    5beds
    2,526sqft
    : 
    $5,607/mo
    Get pre-qualified
    Single Family Residence
    Built in 1996
    0.25 Acres Lot
    $819,700 Zestimate®
    $327/sqft
    $124/mo HOA

    What's special

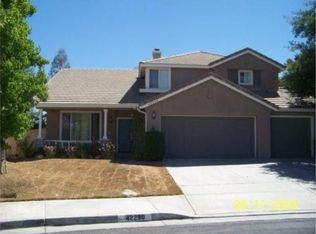
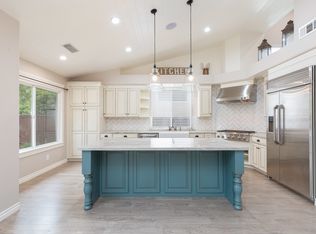
    Welcome to this beautifully updated 5-bedroom, 3-bathroom home offering over 2,500 square feet of thoughtfully designed living space in the highly desirable Vintage Hills community. Filled with natural light and high ceilings, this two story gem features newer luxury vinyl plank flooring throughout, fresh interior paint, recessed lighting, ceiling fans, and a recently updated kitchen with stainless steel appliances. The cozy family room with a fireplace flows to the backyard through new sliding glass doors. Step outside to an entertainer’s dream, a 10,000+ square foot usable lot with a brand new alumawood patio cover, built-in BBQ, and mini fridge. Additional upgrades include a newer HVAC system, whole house fan, solar including two Tesla batteries, updated shower enclosures, new bathroom light fixtures, and new belt driven garage door openers for the 3 car attached garage. Enjoy all the Vintage Hill amenities, including two community pools, tennis and basketball courts, and clubhouse. All in a prime Temecula location close to top-rated schools, wine country, Old Town, Galway Downs, Promenade Mall, and Pechanga Casino. Move-in ready and made for making memories! *** Home has 4-bedrooms, the 5th- bedroom is currently being used as an office on the first floor ***
    3 days
    |
    419
    |
    34
    |

    Zillow last checked:

    Listing updated:

    Listed by:

    Francisco Tapia DRE #01398883 951-318-8565,

    KW Temecula

    Source: CRMLS,MLS#: SW26182194MLS LogoOriginating MLS: California Regional MLS

      Facts & features

      Interior

      Bedrooms & bathrooms
      • Bedrooms: 5
      • Bathrooms: 3
      • Full bathrooms: 3
      • Main level bathrooms: 1
      • Main level bedrooms: 1
      Rooms
      • Room types: Bedroom, Family Room, Kitchen, Laundry, Living Room, Primary Bathroom, Primary Bedroom, Other, Pantry, Dining Room
      Bedroom
      • Features: Bedroom on Main Level
      Bathroom
      • Features: Bathroom Exhaust Fan, Bathtub, Dual Sinks, Full Bath on Main Level, Granite Counters, Upgraded
      Kitchen
      • Features: Granite Counters, Kitchen Island, Walk-In Pantry
      Other
      • Features: Walk-In Closet(s)
      Pantry
      • Features: Walk-In Pantry
      Heating
      • Central
      Cooling
      • Central Air
      Appliances
      • Included: Dishwasher, Gas Cooktop, Gas Oven, Microwave, Water Heater
      • Laundry: Washer Hookup, Electric Dryer Hookup, Gas Dryer Hookup, Inside, Laundry Room
      Features
      • Ceiling Fan(s), Separate/Formal Dining Room, Eat-in Kitchen, Granite Counters, High Ceilings, Pantry, Bedroom on Main Level, Walk-In Pantry, Walk-In Closet(s)
      • Flooring: Vinyl
      • Doors: Double Door Entry, Sliding Doors
      • Has fireplace: Yes
      • Fireplace features: Family Room, Gas
      • Common walls with other units/homes: No Common Walls
      Interior area
      • Total interior livable area: 2,526 sqft

      Property

      Parking
      • Total spaces: 3
      • Parking features: Driveway, Garage Faces Front, Garage
      • Attached garage spaces: 3
      Features
      • Levels: Two
      • Stories: 2
      • Entry location: 1
      • Patio & porch: Covered, Front Porch
      • Pool features: Community, Association
      • Has spa: Yes
      • Spa features: Association, Community, Heated
      • Fencing: Vinyl
      • Has view: Yes
      • View description: Neighborhood, Peek-A-Boo
      Lot
      • Size: 0.25 Acres
      • Features: Back Yard, Front Yard
      Details
      • Parcel number: 954392008
      • Special conditions: Standard

      Construction

      Type & style
      • Home type: SingleFamily
      • Property subtype: Single Family Residence
      Materials
      • Roof: Tile
      Condition
      • New construction: No
      • Year built: 1996

      Utilities & green energy

      • Electric: Photovoltaics Third-Party Owned, Standard
      • Sewer: Public Sewer
      • Water: Public
      • Utilities for property: Electricity Connected, Natural Gas Connected, Sewer Connected, Water Connected

      Community & HOA

      Community
      • Features: Curbs, Park, Street Lights, Sidewalks, Pool
      • Security: Carbon Monoxide Detector(s), Smoke Detector(s)
      HOA
      • Has HOA: Yes
      • Amenities included: Clubhouse, Playground, Pool, Spa/Hot Tub, Tennis Court(s)
      • HOA fee: $124 monthly
      • HOA name: Vintage Hills
      • HOA phone: 951-699-2918
      Location
      • Region: Temecula

      Financial & listing details

      • Price per square foot: $327/sqft
      • Tax assessed value: $321,260
      • Date on market: 8/21/2026
      • Cumulative days on market: 3 days
      • Listing terms: Cash to New Loan
      • Road surface type: Paved

        Estimated market value

        $819,700

        $779,000 - $861,000

        $3,925/mo

        Price history

        DateEventPrice
        8/21/2026Listed for sale$825,000-4.6%$327/sqft
        Source: CRMLS #SW26182194 Report a problem
        9/25/2025Listing removed$864,999$342/sqft
        Source: SDMLS #SR25112976 Report a problem
        6/29/2025Listed for sale$864,999+365.1%$342/sqft
        Source: SDMLS #SR25112976 Report a problem
        12/7/2013Listing removed$2,395$1/sqft
        Source: LRS Realty & Management, Inc. Report a problem
        12/3/2013Listed for rent$2,395$1/sqft
        Source: LRS Realty & Management, Inc. Report a problem
        6/5/1996Sold$186,000$74/sqft
        Source: Public Record Report a problem

        Public tax history

        YearProperty taxesTax assessment
        2026-- $321,260 +2%
        2025$3,939 +1.5%$314,962 +2%
        2024$3,881 +0.9%$308,787 +2%
        2023$3,848 +2.4%$302,733 +2%
        2022$3,757 +2.2%$296,798 +2%
        2021$3,675 +1.1%$290,979 +1%
        2020$3,634 +1.5%$287,996 +2%
        2019$3,580 +2.1%$282,350 +2%
        2018$3,508 +1.9%$276,814 +2%
        2017$3,444 $271,387 +2%
        2016$3,444 -7.5%$266,067 +1.5%
        2015$3,723 -3.8%$262,073 +2%
        2014$3,869 $256,941 +0.5%
        2013-- $255,783 +2%
        2012-- $250,768 +2%
        2011-- $245,852 +0.8%
        2010-- $244,017 -0.2%
        2009-- $244,599 +2%
        2008-- $239,804 +2%
        2007-- $235,103 +2%
        2006-- $230,494 +2%
        2005-- $225,976 +3.9%
        2003-- $217,488 +2%
        2002-- $213,225 +2%
        2001$4,001 +2.5%$209,045 +6.7%
        2000$3,904 $196,000
        Find assessor info on the county website

        Monthly payment

        Est. payment

        Payment breakdown

        Explore the cost of this home by adjusting the details. Changes won't be saved.
        All calculations are estimates and provided by Zillow, Inc. for informational purposes only. Actual amounts may vary.
        HOA fees may include property taxes on listings classified as Co-Ops. Contact the listing agent and/or owner for fee details.
        See how much you could borrow to make a competitive offer.

        Climate risks

        Neighborhood: 92592

        Getting around

        19 / 100
        Car-Dependent
        0 / 100
        No Nearby Transit
        12 / 100
        Somewhat Bikeable

        Nearby schools

        GreatSchools rating
        Schools provided by the listing agent
        • Elementary: Vintage Hills
        • Middle: Temecula
        • High: Temecula Valley

        Source: CRMLS. This data may not be complete. We recommend contacting the local school district to confirm school assignments for this home.

        A local agent can set up tours, give advice and negotiate with sellers.

        Browse local experts

        Similar homes

            • Local buyer's agents are ready to help