Skip main navigation
Sold for $650,000
  • $650,000

    42276 Peregrine Ter, Ashburn, VA 20148

    3beds
    2,325sqft
    Townhouse
    Built in 2013
    1,742 Square Feet Lot
    $705,500 Zestimate®
    $280/sqft
    $3,476 Estimated rent

    Home value

    $705,500

    $670,000 - $741,000

    $3,476/mo

    Zestimate® history
    Loading
    Loading...

    Owner options

    List your home for rent

    $3,476/mo

    Rent Zestimate®

    Find your next renter with Zillow Rental Manager. Plus, with online applications, you can quickly screen prospective tenants – for free.

    Learn more

    $3,476/mo

    Rent Zestimate®

    Refinance and save

    $4,166/mo

    Est. payment

    Refinancing to a lower rate could help reduce your monthly payments and save thousands over the life of the loan.

    See today's rates

    $4,166/mo

    Est. payment

    Explore your selling options

    Work with a Zillow partner agent

    Leverage their expertise and Zillow's premium Showcase listings to get your home seen by more buyers.

    Get started

    List with your own agent

    Get your home in front of millions of buyers by listing it on Zillow.

    Learn how to do it

    Sell it yourself

    Take full control of how buyers see your home on Zillow by listing For Sale by Owner (FSBO).

    List your home

    What's special

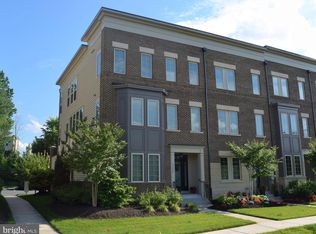
    Lockbox on front of door. BRAND NEW CARPETS, AND FRESHLY PAINTED. Please wear booties. WELCOME to this stunning, move-in ready, contemporary townhome in sought after downtown Brambleton . This beautiful Miller & Smith COBBLE HILL model boasts 2,325 sq ft, 3 bedrooms, (2 upper ensuite bedrooms) & 3.5 baths. Upon entry , a bedroom with closet , a full bathroom w/ shower and tub, and a family room . The rear exit leads to a two car garage with charging station. As you ascend steps to the main level you will encounter the heart of the home in a beautiful gourmet chef’s kitchen . Large granite island perfect for entertaining , stainless steel appliances, plenty of cabinet space, family room , dining room , powder room . Engineered hardwood floors are throughout the main level. Stacked Stone wall in family room through the kitchen and dining room. This all leads out to a terrace overlooking a tranquil wooded preservation area making it the perfect place to entertain your guests or just enjoying nature. As you make your way to the upper-level it will lead you to two ensuite bedrooms . The owner's suite has 2 large walk-in closets, bathroom with dual sinks and separate shower. The second bedroom has a walk in closet and attached bathroom with shower /tub. The sleeping level includes a washer a dryer . The Brambleton pet friendly community has overs 18+ miles of nature paths and numerous parks. In the summer months, lounge and cool off in one of the 4 nearby pools. Venture out to the town center get a good workout in , catch a movie, explore the library, or enjoy dinner at one of the many dining options. In addition to the convenient access to Dulles Greenway and the toll road, the Silver Line Metro stop is your ticket to explore all that the DMV has to offer. Exceptional HOA package offers an incredible value with a Verizon FIOS package for multi-channel cable and Hi-Speed internet, trash, snow and recycling are included. Live a carefree lifestyle and enjoy the many amenities that are offered in Brambleton

    Zillow last checked:

    Listing updated:

    Listed by:

    Kim Migliore 571-236-0225,

    Keller Williams Realty

    Bought with:

    Tapan Gupta, 02252514

    Samson Properties

    Source: Bright MLS,MLS#: VALO2059702MLS Logo

    Facts & features

    Interior

    Bedrooms & bathrooms
    • Bedrooms: 3
    • Bathrooms: 4
    • Full bathrooms: 3
    • 1/2 bathrooms: 1
    • Main level bathrooms: 1
    • Main level bedrooms: 1
    Rooms
    • Room types: Dining Room, Primary Bedroom, Bedroom 2, Bedroom 3, Kitchen, Family Room, Foyer, Storage Room, Bathroom 2, Bathroom 3, Primary Bathroom, Half Bath
    Basement
    • Area: 0
    Heating
    • Forced Air, Natural Gas
    Cooling
    • Ceiling Fan(s), Central Air, Electric
    Appliances
    • Included: Cooktop, Dishwasher, Disposal, Dryer, Exhaust Fan, Ice Maker, Oven, Refrigerator, Washer, Microwave, Down Draft, Self Cleaning Oven, Stainless Steel Appliance(s), Gas Water Heater
    • Laundry: Upper Level
    Features
    • Kitchen - Gourmet, Family Room Off Kitchen, Breakfast Area, Kitchen Island, Kitchen - Table Space, Eat-in Kitchen, Crown Molding, Upgraded Countertops, Primary Bath(s), Open Floorplan, Ceiling Fan(s), Formal/Separate Dining Room, Recessed Lighting
    • Flooring: Carpet, Engineered Wood, Wood
    • Windows: Window Treatments
    • Has basement: No
    • Has fireplace: No
    Interior area
    • Total structure area: 2,325
    • Total interior livable area: 2,325 sqft
    • Finished area above ground: 2,325
    • Finished area below ground: 0

    Property

    Parking
    • Total spaces: 3
    • Parking features: Garage Door Opener, Garage Faces Rear, Lighted, Driveway, Paved, Attached, On Street
    • Attached garage spaces: 2
    • Uncovered spaces: 1
    Accessibility
    • Accessibility features: Other
    Features
    • Levels: Three
    • Stories: 3
    • Patio & porch: Terrace
    • Exterior features: Bump-outs, Lighting, Street Lights, Balcony
    • Pool features: Community
    • Has view: Yes
    • View description: Trees/Woods
    Lot
    • Size: 1,742 Square Feet
    • Features: Backs to Trees, Backs - Open Common Area, No Thru Street, Suburban
    Details
    • Additional structures: Above Grade, Below Grade
    • Parcel number: 199197576000
    • Zoning: R8
    • Special conditions: Standard

    Construction

    Type & style
    • Home type: Townhouse
    • Architectural style: Other,Contemporary
    • Property subtype: Townhouse
    Materials
    • Masonry
    • Foundation: Other
    • Roof: Flat
    Condition
    • Very Good
    • New construction: No
    • Year built: 2013
    Details
    • Builder model: COBBLE HILL
    • Builder name: Miller & Smith

    Utilities & green energy

    • Sewer: Public Sewer
    • Water: Public
    • Utilities for property: Fiber Optic

    Community & HOA

    Community
    • Features: Pool
    • Subdivision: Brownstones At Brambleton
    HOA
    • Has HOA: Yes
    • Amenities included: Baseball Field, Basketball Court, Clubhouse, Community Center, Pool, Soccer Field, Tennis Court(s), Tot Lots/Playground, Bike Trail, Common Grounds, Dog Park, Jogging Path, Volleyball Courts
    • Services included: Cable TV, Common Area Maintenance, Internet, Management, Pool(s), Snow Removal, Trash, Maintenance Grounds, Lawn Care Front, Lawn Care Rear
    • HOA fee: $229 monthly
    • HOA name: BRAMBLETON COMMUNITY ASSOCIATION
    Location
    • Region: Ashburn

    Financial & listing details

    • Price per square foot: $280/sqft
    • Tax assessed value: $620,840
    • Annual tax amount: $5,525
    • Date on market: 11/9/2023
    • Listing agreement: Exclusive Right To Sell
    • Listing terms: Conventional,Cash,FHA,VA Loan
    • Inclusions: Tv Wall Mount Main Level
    • Ownership: Fee Simple

    Price history

    DateEventPrice
    12/22/2023Sold$650,000+0%$280/sqft
    Source: Bright MLS #VALO2059702 Report a problem
    11/14/2023Pending sale$649,969$280/sqft
    Source: Bright MLS #VALO2059702 Report a problem
    11/9/2023Listed for sale$649,969+36.8%$280/sqft
    Source: Bright MLS #VALO2059702 Report a problem
    6/24/2015Sold$475,000-3%$204/sqft
    Source: Public Record Report a problem
    5/27/2015Pending sale$489,900$211/sqft
    Source: CENTURY 21 New Millennium #LO8562474 Report a problem
    4/13/2015Price change$489,900-2%$211/sqft
    Source: CENTURY 21 New Millennium #LO8562474 Report a problem
    3/25/2015Listed for sale$499,999+4.6%$215/sqft
    Source: CENTURY 21 New Millennium #LO8562474 Report a problem
    1/31/2014Sold$478,020$206/sqft
    Source: Public Record Report a problem

    Public tax history

    YearProperty taxesTax assessment
    2025$5,752 +0.3%$714,520 +7.8%
    2024$5,735 +5.6%$663,000 +6.8%
    2023$5,432 +2.6%$620,840 +4.3%
    2022$5,296 +4.9%$595,110 +15.5%
    2021$5,048 -1.7%$515,090 +3.8%
    2020$5,137 $496,340 +5.4%
    2019$5,137 +1.3%$470,900 +0.8%
    2018$5,070 -1.2%$467,240 +2.4%
    2017$5,131 +0.5%$456,130 +3.8%
    2016$5,107 $439,640 +41.8%
    2015$5,107 +2.6%$309,940 +1.3%
    2014$4,977 $305,870
    Find assessor info on the county website

    Neighborhood: 20148

    Nearby schools

    GreatSchools rating
    Schools provided by the listing agent
    • Elementary: Madison's Trust
    • Middle: Brambleton
    • High: Independence
    • District: Loudoun County Public Schools

    Source: Bright MLS. This data may not be complete. We recommend contacting the local school district to confirm school assignments for this home.

    Get a cash offer in 3 minutes
    Find out how much your home could sell for in as little as 3 minutes with a no-obligation cash offer.
    Estimated market value
    $705,500
    Get a cash offer in 3 minutes
    Find out how much your home could sell for in as little as 3 minutes with a no-obligation cash offer.
    Estimated market value
    $705,500