**Stunning Updated Home Backing to Green Space – Move-In Ready with Tons of Upgrades!**
This beautiful 3-bedroom, 2-bath home combines modern style, energy efficiency, and a spacious layout — all just minutes from Downtown Ponchatoula, Hammond, I-12 & I-55! This property offers the best of both worlds – a peaceful, family-friendly subdivision with the ease of being just moments away from grocery shopping and the diverse retail options at Hammond Square Shopping Center.
Step inside to discover 10-foot ceilings in the living room and 9-foot ceilings throughout the rest of the home, complemented by durable luxury vinyl wood plank flooring. The kitchen is a true showstopper, featuring freshly painted cabinetry, a redesigned island with pullout trash and storage, butcher block countertops, a subway tile backsplash, Deep sink with glass rinser, and stylish recessed lighting. Additional **under-cabinet and upper-cabinet lighting** create the perfect blend of warmth and functionality. The kitchen comes equipped with a 5-burner gas range with griddle, a microwave, and a dishwasher.
This home also brings peace of mind with major upgrades, including a **NEW ROOF**, **new attic and wall insulation**, some new windows, **4 exterior security cameras**, and a **professional ADT security system**. The oversized laundry room includes a convenient built-in **doggy door**, and the home also features a massive **9.6’ x 4’ walk-in pantry**
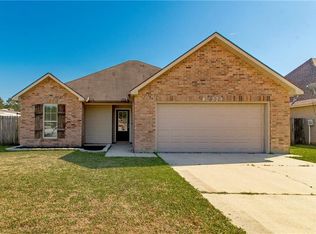
Outside, enjoy the fully fenced backyard that backs up to a peaceful green space — offering both privacy and a perfect backdrop for outdoor gatherings. Relax under the **spacious 23’ x 8’ covered patio**, and let your kids and pets roam safely. This home also offers rear yard access, with tons of space for your toys, a large 2-car garage, double driveway and an extra parking pad.
This move-in-ready gem truly has it all — upgraded, stylish, and perfectly located! Copy 3D TOUR Link -- https://bit.ly/42277Penrose
Closed
Price Unknown
42277 Penrose St, Ponchatoula, LA 70454
3beds
1,730sqft
Single Family Residence
Built in 2010
9,583 Square Feet Lot
$257,100 Zestimate®
$--/sqft
$1,956 Estimated rent
Home value
$257,100
$213,000 - $309,000
$1,956/mo
Zestimate® history
Owner options
List your home for rent
$1,956/mo
Rent Zestimate®
Find your next renter with Zillow Rental Manager. Plus, with online applications, you can quickly screen prospective tenants – for free.
$1,956/mo
Rent Zestimate®
Refinance and save
$125/mo
Est. payment
Refinancing to a lower rate could help reduce your monthly payments and save thousands over the life of the loan.
$125/mo
Est. payment
Explore your selling options
Work with a Zillow partner agent
Leverage their expertise and Zillow's premium Showcase listings to get your home seen by more buyers.
Get startedList with your own agent
Get your home in front of millions of buyers by listing it on Zillow.
Learn how to do itSell it yourself
Take full control of how buyers see your home on Zillow by listing For Sale by Owner (FSBO).
List your homeWhat's special
Rear yard accessFully fenced backyardUnder-cabinet and upper-cabinet lightingExtra parking padDouble drivewayButcher block countertopsSubway tile backsplash
Zillow last checked:
Listing updated:
Listed by:
Sonnie Harmon 504-301-7606,
Keller Williams Realty Services
Bought with:
Marcela Oviedo
United Real Estate Partners
Source: GSREIN,MLS#: 2498099
Facts & features
Interior
Bedrooms & bathrooms
- Bedrooms: 3
- Bathrooms: 2
- Full bathrooms: 2
Primary bedroom
- Description: Flooring: Plank,Simulated Wood
- Level: Lower
- Dimensions: 17.1x11.8
Bedroom
- Description: Flooring: Carpet
- Level: Lower
- Dimensions: 12.7x9.8
Bedroom
- Description: Flooring: Carpet
- Level: Lower
- Dimensions: 11x10.9
Primary bathroom
- Description: Flooring: Plank,Simulated Wood
- Level: Lower
- Dimensions: 11.4x8.1
Bathroom
- Description: Flooring: Plank,Simulated Wood
- Level: Lower
- Dimensions: 7.8x7.2
Other
- Level: Lower
- Dimensions: 8.1x5.2
Dining room
- Description: Flooring: Plank,Simulated Wood
- Level: Lower
- Dimensions: 11.8x11.5
Foyer
- Description: Flooring: Plank,Simulated Wood
- Level: Lower
- Dimensions: 10.2x6.5
Kitchen
- Description: Flooring: Plank,Simulated Wood
- Level: Lower
- Dimensions: 13.3x11.8
Laundry
- Description: Flooring: Plank,Simulated Wood
- Level: Lower
- Dimensions: 11.1x6.8
Living room
- Description: Flooring: Plank,Simulated Wood
- Level: Lower
- Dimensions: 17.6x21
Pantry
- Description: Flooring: Plank,Simulated Wood
- Level: Lower
- Dimensions: 9.6x4
Heating
- Central
Cooling
- Central Air, 1 Unit
Appliances
- Included: Dishwasher, Microwave, Oven, Range
Features
- Has fireplace: No
- Fireplace features: None
Interior area
- Total structure area: 2,400
- Total interior livable area: 1,730 sqft
Property
Parking
- Parking features: Attached, Garage, Two Spaces, Boat, RV Access/Parking
- Has garage: Yes
Features
- Levels: One
- Stories: 1
- Patio & porch: Covered, Other
- Exterior features: Fence
- Pool features: None
Lot
- Size: 9,583 Square Feet
- Dimensions: 80 x 100
- Features: City Lot, Oversized Lot
Details
- Parcel number: 06315240
- Special conditions: None
Construction
Type & style
- Home type: SingleFamily
- Architectural style: Traditional
- Property subtype: Single Family Residence
Materials
- Brick, Vinyl Siding
- Foundation: Slab
- Roof: Shingle
Condition
- Excellent
- Year built: 2010
Utilities & green energy
- Sewer: Public Sewer
- Water: Public
Green energy
- Energy efficient items: Insulation, Lighting, Windows
Community & HOA
Community
- Security: Security System, Closed Circuit Camera(s), Smoke Detector(s)
- Subdivision: Arrington Place
HOA
- Has HOA: Yes
- HOA fee: $125 quarterly
- HOA name: Arrington Place
Location
- Region: Ponchatoula
Financial & listing details
- Tax assessed value: $225,619
- Annual tax amount: $1,592
- Date on market: 4/26/2025
Price history
| Date | Event | Price |
|---|---|---|
| 5/30/2025 | Sold | -- |
Source:  GSREIN #2498099 Report a problem GSREIN #2498099 Report a problem | ||
| 5/1/2025 | Contingent | $245,000$142/sqft |
Source: GSREIN #2498099 Report a problem | ||
| 4/27/2025 | Listed for sale | $245,000+48.9%$142/sqft |
Source: GSREIN #2498099 Report a problem | ||
| 4/5/2019 | Sold | -- |
Source: GSREIN #2186849 Report a problem | ||
| 2/28/2019 | Pending sale | $164,500$95/sqft |
Source: Pevey Realtors & Appraisers #2186849 Report a problem | ||
| 1/11/2019 | Listed for sale | $164,500$95/sqft |
Source: Pevey Realtors & Appraisers #2186849 Report a problem | ||
| 11/7/2018 | Sold | -- |
Source: Public Record Report a problem | ||
| 7/13/2018 | Listed for sale | -- |
Source: Hudson & Marshall Report a problem | ||
| 2/13/2013 | Sold | -- |
Source: Public Record Report a problem | ||
| 5/3/2010 | Sold | -- |
Source: Public Record Report a problem | ||
Public tax history
| Year | Property taxes | Tax assessment |
|---|---|---|
| 2025 | $1,592 +113.4% | $22,562 +54.2% |
| 2024 | $746 -0.2% | $14,628 +0.5% |
| 2023 | $748 | $14,550 |
| 2022 | $748 +0.1% | $14,550 |
| 2021 | $747 +2.9% | $14,550 |
| 2020 | $726 +0.2% | $14,550 |
| 2019 | $725 -51.7% | $14,550 |
| 2018 | $1,500 +106.1% | $14,550 |
| 2017 | $728 +0% | $14,550 |
| 2016 | $728 -2.8% | $14,550 -0.8% |
| 2015 | $749 +4.3% | $14,671 |
| 2014 | $718 | $14,671 |
| 2013 | $718 -53% | $14,671 |
| 2012 | $1,528 -3.5% | $14,671 |
| 2011 | $1,583 +97.7% | $14,671 |
| 2010 | $801 | $14,671 |
Find assessor info on the county website
Neighborhood: 70454
Nearby homes
- $225,500-- bd-- ba1.3k sqft42269 Penrose St, Ponchatoula, LA 70454Off Market
- $254,500-- bd-- ba1.6k sqft42285 Penrose St, Ponchatoula, LA 70454Off Market
- $250,800-- bd-- ba1.6k sqft42293 Penrose St, Ponchatoula, LA 70454Off Market
- $236,0003 bd2 ba1.3k sqft42274 Penrose St, Ponchatoula, LA 70454Pending
- $252,4003 bd2 ba1.6k sqft42282 Penrose St, Ponchatoula, LA 70454Off Market
- $251,5003 bd2 ba1.6k sqft42263 Penrose St, Ponchatoula, LA 70454Off Market
- $260,4003 bd-- ba1.6k sqft42260 Penrose St, Ponchatoula, LA 70454Off Market
- $222,3003 bd2 ba1.3k sqft42290 Penrose St, Ponchatoula, LA 70454Off Market
Nearby schools
GreatSchools rating
- 6/10D.C. Reeves Elementary SchoolGrades: 3-4Distance: 1.5 mi
- 4/10Ponchatoula Junior High SchoolGrades: 7-8Distance: 2.1 mi
- 5/10Ponchatoula High SchoolGrades: 9-12Distance: 3.3 mi
Get a cash offer in 3 minutes
Find out how much your home could sell for in as little as 3 minutes with a no-obligation cash offer.
Estimated market value
$257,100
Get a cash offer in 3 minutes
Find out how much your home could sell for in as little as 3 minutes with a no-obligation cash offer.
Estimated market value
$257,100
- Louisiana
- Tangipahoa Parish
- Ponchatoula
- 70454
- 42277 Penrose St
Nearby cities
Nearby zip codes
Other Ponchatoula Topics
