Rare opportunity in Hidden Brook Condominium Community! Stunning 2 BR ranch condo with premium, quiet creek views from the great room, deck & master bedroom. Nice spacious layout, breakfast nook in kitchen (all appliances included) and a Master BR with dual closets/bath access. First floor laundry (stackable W/D only 2 yrs old) New furnace and HWH. Maintenance-free lifestyle includes water, snow, and grounds care. Excellent location near City Civic Offices, Library, and Senior Center. Pet-friendly!
Pending
$215,000
42278 Hidden Brook Dr, Clinton Township, MI 48038
2beds
1,091sqft
Condominium
Built in 1990
-- sqft lot
$213,800 Zestimate®
$197/sqft
$375/mo HOA
What's special
- 21 days |
- 784 |
- 45 |
Zillow last checked:
Listing updated:
Listed by:
Janice Plaskon 586-344-6995,
Berkshire Hathaway HomeServices Kee Realty 586-840-0400,
Kevin Plaskon 586-344-6997,
Berkshire Hathaway HomeServices Kee Realty
Source: MiRealSource,MLS#: 50213295 Originating MLS: MiRealSource
Originating MLS: MiRealSourceFacts & features
Interior
Bedrooms & bathrooms
- Bedrooms: 2
- Bathrooms: 1
- Full bathrooms: 1
Rooms
- Room types: Great Room
Bedroom 1
- Features: Carpet
- Level: Entry
- Area: 240
- Dimensions: 20 x 12
Bedroom 2
- Features: Carpet
- Level: Entry
- Area: 120
- Dimensions: 12 x 10
Bathroom 1
- Level: Entry
- Area: 81
- Dimensions: 9 x 9
Dining room
- Features: Carpet
- Level: Entry
- Area: 130
- Dimensions: 13 x 10
Great room
- Level: Entry
- Area: 195
- Dimensions: 15 x 13
Kitchen
- Features: Laminate
- Level: Entry
- Area: 170
- Dimensions: 17 x 10
Heating
- Forced Air, Natural Gas
Cooling
- Central Air
Appliances
- Included: Gas Water Heater
Features
- Sump Pump
- Flooring: Carpet, Laminate
- Basement: Concrete
- Has fireplace: No
Interior area
- Total structure area: 2,182
- Total interior livable area: 1,091 sqft
- Finished area above ground: 1,091
- Finished area below ground: 0
Property
Parking
- Total spaces: 2
- Parking features: Attached, Electric in Garage, Garage Door Opener
- Attached garage spaces: 2
Features
- Levels: One
- Stories: 1
- Patio & porch: Deck
- Waterfront features: Creek/Stream/Brook
- Frontage type: Road
- Frontage length: 0
Details
- Parcel number: 1108276020
- Zoning description: Residential
- Special conditions: Private
Construction
Type & style
- Home type: Condo
- Architectural style: Ranch
- Property subtype: Condominium
Materials
- Brick
- Foundation: Basement, Concrete Perimeter
Condition
- Year built: 1990
Utilities & green energy
- Sewer: Public At Street
- Water: Public Water at Street
Community & HOA
Community
- Subdivision: Hidden Brook Condo
HOA
- Has HOA: Yes
- Amenities included: Maintenance Grounds
- Services included: Maintenance Grounds, Snow Removal, Trash, Water, Maintenance Structure
- HOA fee: $375 monthly
- HOA name: Property Mgmt By Design
- HOA phone: 248-203-9404
Location
- Region: Clinton Township
Financial & listing details
- Price per square foot: $197/sqft
- Tax assessed value: $204,800
- Annual tax amount: $2,968
- Date on market: 6/30/2026
- Cumulative days on market: 22 days
- Listing agreement: Exclusive Right To Sell
- Listing terms: Cash,Conventional
- Road surface type: Paved
Estimated market value
$213,800
$203,000 - $224,000
$1,527/mo
Price history
| Date | Event | Price |
|---|---|---|
| 7/9/2026 | Pending sale | $215,000$197/sqft |
Source:  MiRealSource #50213295 Report a problem MiRealSource #50213295 Report a problem | ||
| 7/3/2026 | Listed for sale | $215,000+82.2%$197/sqft |
Source: MiRealSource #50213295 Report a problem | ||
| 10/21/2016 | Sold | $118,000$108/sqft |
Source: MiRealSource #31298441 Report a problem | ||
Public tax history
| Year | Property taxes | Tax assessment |
|---|---|---|
| 2025 | $2,887 +4.9% | $102,400 +7.2% |
| 2024 | $2,752 +5.2% | $95,500 +12% |
| 2023 | $2,616 +2.8% | $85,300 +11.5% |
| 2022 | $2,544 +0.8% | $76,500 +2.1% |
| 2021 | $2,524 | $74,900 +5.5% |
| 2020 | $2,524 +6.5% | $71,000 +12.7% |
| 2019 | $2,370 +3% | $63,000 +8.4% |
| 2018 | $2,300 +35.9% | $58,100 +13.5% |
| 2017 | $1,692 | $51,200 |
| 2016 | -- | $51,200 +13.8% |
| 2015 | -- | $45,000 +10% |
| 2014 | -- | $40,900 -3.8% |
| 2011 | -- | $42,500 -15.3% |
| 2010 | -- | $50,200 -10.5% |
| 2009 | -- | $56,100 -22.1% |
| 2008 | -- | $72,000 -4.6% |
| 2007 | -- | $75,500 +46.8% |
| 2001 | $1,691 +2.2% | $51,434 +3.2% |
| 2000 | $1,655 | $49,840 |
Find assessor info on the county website
Monthly payment
Est. payment
Payment breakdown
Explore the cost of this home by adjusting the details. Changes won't be saved.Climate risks
Neighborhood: 48038
Nearby schools
GreatSchools rating
- 5/10Erie Elementary SchoolGrades: PK-5Distance: 0.3 mi
- 6/10Wyandot Middle SchoolGrades: 6-8Distance: 1.6 mi
- 6/10Chippewa Valley High SchoolGrades: 9-12Distance: 0.3 mi
Schools provided by the listing agent
- District: Chippewa Valley Schools
Source: MiRealSource. This data may not be complete. We recommend contacting the local school district to confirm school assignments for this home.
- $240,0002 bd2 ba2k sqft42146 Hidden Brook Dr, Clinton Township, MI 48038Sold

- $230,0002 bd1 ba-- sqft42354 Willow Tree Ln E, Clinton Township, MI 48038Sold
- $224,3002 bd2 ba-- sqft42350 Willow Tree Ln E, Clinton Township, MI 48038Off Market
- $228,7002 bd3 ba-- sqft42346 Willow Tree Ln E, Clinton Township, MI 48038Off Market
- $225,1002 bd3 ba1.4k sqft42342 Willow Tree Ln E, Clinton Township, MI 48038Off Market
- $207,9002 bd1 ba-- sqft42338 Willow Tree Ln E, Clinton Township, MI 48038Off Market
- $254,5002 bd1 ba-- sqft42386 Willow Tree Ln E, Clinton Township, MI 48038Sold
- $224,4002 bd3 ba-- sqft42378 Willow Tree Ln E, Clinton Township, MI 48038Off Market
A local agent can set up tours, give advice and negotiate with sellers.
Similar homes
- $260,0002 bd2 ba1.1k sqft41230 Whispering Oaks Dr, Clinton Township, MI 48038For Sale
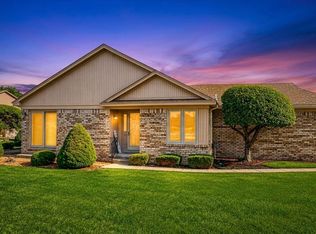
 MLS ID #50214263, Pam MacKay-LeVien, KW Platinum. MiRealSource
 - $219,0002 bd2 ba1.4k sqft15368 Yale Dr, Clinton Township, MI 48038For Sale
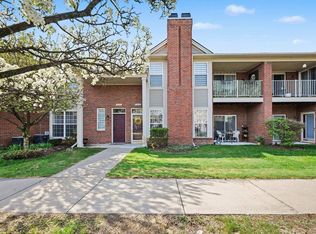 MLS ID #50205377, Alicia Finn, Coldwell Banker Professionals. MiRealSource
 - $203,9002 bd2 ba968 sqft44167 Providence Dr #326, Clinton Township, MI 48038For Sale
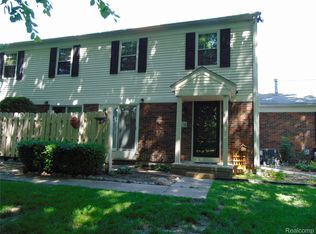
 MLS ID #20261046683, Loretta A Sandora Deloof, Sandora & Fiteny Real Estate. Realcomp II
 - $240,0002 bd2 ba1.3k sqft42211 Toddmark Ln, Clinton Township, MI 48038For Sale
 MLS ID #50205399, Erion Gjysma, Epique Inc.. MiRealSource
 - $229,9002 bd2 ba1.2k sqft35914 Fierimonte Dr #16, Clinton Township, MI 48035For SaleMLS ID #50212642, Kelly Dix, Real Estate One Clinton. MiRealSource
- $195,0002 bd2 ba966 sqft39427 Heatherheath Dr, Clinton Township, MI 48038For SaleMLS ID #20261036210, Julie A Moraitis, EXP Realty. Realcomp II
- $247,9002 bd2 ba1.4k sqft52018 Heatherstone Ave, Macomb, MI 48042For SaleMLS ID #50215431, Karen Betzing, Berkshire Hathaway HomeServices Kee Realty Wash. MiRealSource
- $174,9003 bd2 ba1.5k sqft17010 Kingsbrooke Dr, Clinton Township, MI 48038For SaleMLS ID #20261036922, Rami Yasi, Real Estate One-Sterling Heights. Realcomp II
- $210,0003 bd3 ba1.3k sqft25440 Quarter Deck St, Harrison Township, MI 48045For SaleMLS ID #20261037340, James Duncanson, EXP Realty. Realcomp II
- $245,0003 bd2 ba1.3k sqft15861 Coral Ave, Clinton Township, MI 48035For SaleMLS ID #50214393, Erica Sesi, Realteam Real Estate. MiRealSource
- $187,5002 bd2 ba1.2k sqft16582 Woodlane, Fraser, MI 48026For SaleMLS ID #50213383, James Sheldon, Real Estate One Port Huron. MiRealSource
- $150,0001 bd1 ba800 sqft39144 Hayes Rd, Clinton Township, MI 48038For SaleMLS ID #20261052236, Michael Perna, EXP Realty The Perna Team. Realcomp II
- $149,9002 bd1 ba1k sqft38723 Lighthouse Point, Clinton Township, MI 48038For SaleMLS ID #50205642, Brian Thomas, Realty Executives Home Towne Chesterfield. MiRealSource
- $200,0002 bd1 ba1.1k sqft39294 Ormsby St, Clinton Township, MI 48036For Sale
 MLS ID #26034321, Nevaeh Anderson, Brookstone, REALTORS®. MichRIC
 - $199,9003 bd2 ba1.1k sqft35515 Golden Dr, Clinton Township, MI 48035For SaleMLS ID #50205981, Sydney Sheridan, Realty Executives Home Towne Chesterfield. MiRealSource
- $244,9002 bd2 ba1.5k sqft45653 Gable Dr, Macomb, MI 48044For SaleMLS ID #50208722, Ed Martin, RE/MAX First. MiRealSource
- $210,0002 bd3 ba1.4k sqft43027 Strand Dr, Sterling Heights, MI 48313For SaleMLS ID #20261032176, Virgilia Figredo, Community Choice Realty Inc. Realcomp II
- $234,9002 bd2 ba1.4k sqft45765 Cagney Dr, Macomb, MI 48044For SaleMLS ID #20261014128, Suleiman Siryani, Vision One Realty. Realcomp II
- $189,9002 bd1 ba1.1k sqft29719 Maplegrove St, Saint Clair Shores, MI 48082For SaleMLS ID #50215469, Miles Knight, Sine & Monaghan LLC. MiRealSource
- $179,9002 bd2 ba1.2k sqft1074 Country Club Dr, Saint Clair Shores, MI 48082For SaleMLS ID #50214088, Melanie Lovati, Innovation Real Estate Specialists Inc.. MiRealSource
