Skip main navigation
Off market
  • $825,800

    42278 Knotty Oak Ter, Ashburn, VA 20148

    4beds
    3,206sqft
    Townhouse
    Built in 2016
    2,613 Square Feet Lot
    $825,800 Zestimate®
    $258/sqft
    $3,947 Estimated rent

    Home value

    $825,800

    $785,000 - $867,000

    $3,947/mo

    Zestimate® history
    Loading
    Loading...

    Owner options

    List your home for rent

    $3,947/mo

    Rent Zestimate®

    Find your next renter with Zillow Rental Manager. Plus, with online applications, you can quickly screen prospective tenants – for free.

    Learn more

    $3,947/mo

    Rent Zestimate®

    Refinance and save

    $5,238/mo

    Est. payment

    Refinancing to a lower rate could help reduce your monthly payments and save thousands over the life of the loan.

    See today's rates

    $5,238/mo

    Est. payment

    Explore your selling options

    Work with a Zillow partner agent

    Leverage their expertise and Zillow's premium Showcase listings to get your home seen by more buyers.

    Get started

    List with your own agent

    Get your home in front of millions of buyers by listing it on Zillow.

    Learn how to do it

    Sell it yourself

    Take full control of how buyers see your home on Zillow by listing For Sale by Owner (FSBO).

    List your home

    What's special

    Elegance and quality set the tone at this superb 4 beds 3.5 baths residence in Brambleton. With 3,206 sq feet of contemporary living space and a spacious 2 car garage, this home has it all. A remarkable updated kitchen, stunning wide plank engineered hardwood floors, a fabulous master suite, an open floor plan on the main level and a fenced in yard, there is nothing in here that you will not fall in love with. Upon entry on the lower level, you are beckoned to the open recreation room in the rear. This amazing walkout level with French doors towards the rear yard, offers relaxation and play. A spacious bedroom 4 and a full bathroom completes this level. Going up to the main level, you are immediately struck by the open plan and welcomed into the living and dining areas. Light floods this level through the windows in the front and the rear. The sizable chef's kitchen with a center island, stainless-steel appliances and up-to-date features is the ideal backdrop for any and all culinary pursuits. Granite counters, subway tile backsplash, white flat panel cabinets, hardwood floors, modern pendants and recessed lighting give the kitchen a luxurious look. The adjoining family room is spacious and the optimal space for the family to hang out. The upper level sports the owner's suite and 2 other bedrooms and an updated hall bath. The owner's suite is luxurious, with hardwood floors, a tray ceiling, a walk-in closet and a contemporary bath with 2 separate vanities, a bathtub and frameless shower, all made of the best materials. Having the laundry on this level is a delight. The HOA has amazing amenities, including pools, community center, tot lots, paths and trails. The HOA fee includes internet, cable, lawn care (front and rear), trash and snow removal. The Brambleton location is unbeatable with the town center a short distance away with shops, restaurants, movies, groceries and much more. Fabulous Loudoun county schools serve this home. Come see it for yourself.

    This property is off market, which means it's not currently listed for sale or rent on Zillow. This may be different from what's available on other websites or public sources.

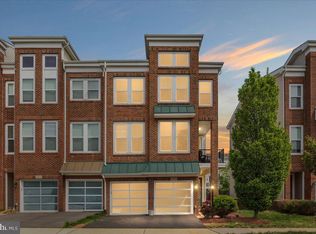
    Facts & features

    Interior

    Bedrooms & bathrooms
    • Bedrooms: 4
    • Bathrooms: 4
    • Full bathrooms: 3
    • 1/2 bathrooms: 1
    Heating
    • Forced air, Gas
    Cooling
    • Central
    Appliances
    • Included: Dishwasher, Dryer, Microwave, Refrigerator, Washer
    • Laundry: In Unit
    Features
    • Flooring: Carpet, Hardwood
    • Basement: None
    Interior area
    • Total interior livable area: 3,206 sqft

    Property

    Parking
    • Total spaces: 2
    • Parking features: Garage - Attached
    Features
    • Exterior features: Vinyl, Brick
    • Has view: Yes
    • View description: Water
    • Has water view: Yes
    • Water view: Water
    Lot
    • Size: 2,613 Square Feet
    Details
    • Parcel number: 201298098000

    Construction

    Type & style
    • Home type: Townhouse
    Materials
    • masonry
    • Foundation: Concrete
    • Roof: Asphalt
    Condition
    • Year built: 2016

    Community & HOA

    HOA
    • Has HOA: Yes
    • HOA fee: $224 monthly
    Location
    • Region: Ashburn

    Financial & listing details

    • Price per square foot: $258/sqft
    • Tax assessed value: $795,560
    • Annual tax amount: $6,404

    Price history

    DateEventPrice
    9/7/2022Sold$754,000-1.4%$235/sqft
    Source: Bright MLS #VALO2030822 Report a problem
    9/6/2022Pending sale$765,000$239/sqft
    Source: Bright MLS #VALO2030822 Report a problem
    8/15/2022Contingent$765,000$239/sqft
    Source: Bright MLS #VALO2030822 Report a problem
    8/15/2022Pending sale$765,000$239/sqft
    Source: Bright MLS #VALO2030822 Report a problem
    8/4/2022Price change$765,000-2.5%$239/sqft
    Source: Bright MLS #VALO2030822 Report a problem
    7/29/2022Price change$784,900-1.9%$245/sqft
    Source: Bright MLS #VALO2030822 Report a problem
    7/1/2022Listed for sale$799,900+46.5%$250/sqft
    Source: Bright MLS #VALO2030822 Report a problem
    6/11/2019Listing removed$3,100$1/sqft
    Source: Long & Foster Real Estate, Inc. #VALO384714 Report a problem
    6/9/2019Listed for rent$3,100+12.7%$1/sqft
    Source: Long & Foster Real Estate, Inc. #VALO384714 Report a problem
    9/23/2018Listing removed$2,750$1/sqft
    Source: Long & Foster Real Estate, Inc. #1004148922 Report a problem
    9/14/2018Listed for rent$2,750$1/sqft
    Source: Long & Foster Real Estate, Inc. #1004148922 Report a problem
    6/10/2016Sold$545,840$170/sqft
    Source: Public Record Report a problem

    Public tax history

    YearProperty taxesTax assessment
    2025$6,404 -2.7%$795,560 +4.6%
    2024$6,581 +5.2%$760,780 +6.4%
    2023$6,254 +5.7%$714,770 +7.5%
    2022$5,916 +2.3%$664,690 +12.6%
    2021$5,784 +1.8%$590,180 +7.5%
    2020$5,680 0%$548,780 +2.7%
    2019$5,680 -1.2%$534,570 +0.9%
    2018$5,746 +2.5%$529,610 +6.2%
    2017$5,609 +253%$498,540 +43.3%
    2016$1,589 $347,930
    2015$1,589 +57.2%--
    2014$1,011 --
    Find assessor info on the county website

    Neighborhood: 20148

    Nearby schools

    GreatSchools rating
    Schools provided by the listing agent
    • Elementary: CREIGHTONS CORNER
    • Middle: BRAMBLETON
    • High: INDEPENDENCE
    • District: LOUDOUN COUNTY PUBLIC SCHOOLS

    Source: The MLS. This data may not be complete. We recommend contacting the local school district to confirm school assignments for this home.

    Get a cash offer in 3 minutes
    Find out how much your home could sell for in as little as 3 minutes with a no-obligation cash offer.
    Estimated market value
    $825,800
    Get a cash offer in 3 minutes
    Find out how much your home could sell for in as little as 3 minutes with a no-obligation cash offer.
    Estimated market value
    $825,800