Welcome to this beautifully updated home in a highly convenient central St. Petersburg location. Offering the perfect blend of modern upgrades and functional living, this move-in ready property has over $40,000 in recent improvements and is in a NON-FLOOD ZONE! This 3-bedroom, 2.5-bath home features a desirable main-level primary suite complete with a walk-in closet and a beautifully updated bath. Inside, you’ll find new luxury vinyl flooring throughout, complemented by a fully refreshed kitchen showcasing solid wood cabinetry, new stainless-steel appliances and new quartz countertops. Upstairs has 2 spacious guest suites and an updated bath for them to share. The half bath downstairs is convenient when company is over. Major systems have been taken care of, including a 2024 A/C system, roof in 2022, vinyl insulated windows, electrical panel, new exterior paint and vinyl soffits, vinyl fence all around and more! The washer/dryer is even included! Enjoy Florida living at its best with a welcoming front porch and a large covered back deck overlooking the fully fenced backyard, complete with a vinyl fence and plenty of room to add a pool. A spacious utility shed provides extra storage or even you could convert it into a cool hang out spot! Ideally located just minutes from Tyrone Square Mall, a variety of restaurants, and easy access to I-275, making commuting to Tampa or exploring downtown St. Petersburg’s vibrant nightlife, dining, and shopping scene a breeze. Don’t miss your opportunity to own this beautifully upgraded home in one of St. Pete’s most accessible locations!
Sold for $445,000
$445,000
4228 37th Ave N, Saint Petersburg, FL 33713
3beds
1,434sqft
Single Family Residence
Built in 1986
6,338 Square Feet Lot
$444,600 Zestimate®
$310/sqft
$3,038 Estimated rent
Home value
$444,600
$409,000 - $485,000
$3,038/mo
Zestimate® history
Owner options
List your home for rent
$3,038/mo
Rent Zestimate®
Find your next renter with Zillow Rental Manager. Plus, with online applications, you can quickly screen prospective tenants – for free.
$3,038/mo
Rent Zestimate®
Refinance and save
$3,108/mo
Est. payment
Refinancing to a lower rate could help reduce your monthly payments and save thousands over the life of the loan.
$3,108/mo
Est. payment
Explore your selling options
Work with a Zillow partner agent
Leverage their expertise and Zillow's premium Showcase listings to get your home seen by more buyers.
Get startedList with your own agent
Get your home in front of millions of buyers by listing it on Zillow.
Learn how to do itSell it yourself
Take full control of how buyers see your home on Zillow by listing For Sale by Owner (FSBO).
List your homeWhat's special
Beautifully updated bathNew quartz countertopsNew exterior paintVinyl fence all aroundWelcoming front porchMain-level primary suiteLarge covered back deck
Zillow last checked:
Listing updated:
Listed by:
Mike Wheaton 727-430-3740,
COASTAL PROPERTIES GROUP 727-493-1555
Bought with:
Stephanie Narron, 3473414
COLDWELL BANKER REALTY
Source: Stellar MLS,MLS#: TB8490887 Originating MLS: Suncoast Tampa
Originating MLS: Suncoast Tampa
Facts & features
Interior
Bedrooms & bathrooms
- Bedrooms: 3
- Bathrooms: 3
- Full bathrooms: 2
- 1/2 bathrooms: 1
Primary bedroom
- Features: Walk-In Closet(s)
- Level: First
- Area: 208 Square Feet
- Dimensions: 16x13
Bedroom 2
- Features: Built-in Closet
- Level: Second
- Area: 144 Square Feet
- Dimensions: 12x12
Bedroom 3
- Features: Built-in Closet
- Level: Second
- Area: 120 Square Feet
- Dimensions: 12x10
Kitchen
- Level: First
- Area: 72 Square Feet
- Dimensions: 9x8
Living room
- Level: First
- Area: 270 Square Feet
- Dimensions: 15x18
Heating
- Central, Electric, Heat Pump
Cooling
- Central Air
Appliances
- Included: Dishwasher, Dryer, Electric Water Heater, Microwave, Range, Refrigerator, Washer
- Laundry: Electric Dryer Hookup, Inside, Washer Hookup
Features
- Ceiling Fan(s), Primary Bedroom Main Floor, Solid Surface Counters, Thermostat, Walk-In Closet(s)
- Flooring: Ceramic Tile, Luxury Vinyl
- Doors: French Doors
- Has fireplace: No
Interior area
- Total structure area: 1,800
- Total interior livable area: 1,434 sqft
Property
Parking
- Parking features: Alley Access, Common, Driveway, Guest, Open, Oversized, Parking Pad
- Has uncovered spaces: Yes
Features
- Levels: Two
- Stories: 2
- Patio & porch: Covered, Front Porch, Rear Porch
- Exterior features: Private Mailbox, Private Yard
- Fencing: Fenced,Vinyl
Lot
- Size: 6,338 Square Feet
- Dimensions: 50 x 127
- Features: City Lot, In County, Near Public Transit
Details
- Additional structures: Shed(s)
- Parcel number: 103116115740040030
- Special conditions: None
Construction
Type & style
- Home type: SingleFamily
- Property subtype: Single Family Residence
Materials
- Wood Frame, Wood Siding
- Foundation: Crawlspace
- Roof: Shingle
Condition
- New construction: No
- Year built: 1986
Utilities & green energy
- Sewer: Public Sewer
- Water: Public
- Utilities for property: BB/HS Internet Available, Cable Available, Electricity Connected, Public, Sewer Connected, Water Connected
Community & HOA
Community
- Pet fee: $0 monthly
- Subdivision: BROADACRES
HOA
- Has HOA: No
Location
- Region: Saint Petersburg
Financial & listing details
- Price per square foot: $310/sqft
- Tax assessed value: $378,441
- Annual tax amount: $7,599
- Date on market: 3/26/2026
- Cumulative days on market: 34 days
- Listing terms: Cash,Conventional
- Ownership: Fee Simple
- Total actual rent: 0
- Electric utility on property: Yes
- Road surface type: Paved, Asphalt
Price history
| Date | Event | Price |
|---|---|---|
| 6/9/2026 | Sold | $445,000-3.1%$310/sqft |
Source:  Stellar MLS #TB8490887 Report a problem Stellar MLS #TB8490887 Report a problem | ||
| 5/1/2026 | Pending sale | $459,000$320/sqft |
Source: Stellar MLS #TB8490887 Report a problem | ||
| 4/26/2026 | Price change | $459,000-2.1%$320/sqft |
Source: Stellar MLS #TB8490887 Report a problem | ||
| 4/6/2026 | Price change | $469,000-4.1%$327/sqft |
Source: Stellar MLS #TB8490887 Report a problem | ||
| 3/26/2026 | Listed for sale | $489,000+8.7%$341/sqft |
Source: Stellar MLS #TB8490887 Report a problem | ||
| 6/7/2025 | Listing removed | $3,500$2/sqft |
Source: Stellar MLS #TB8386321 Report a problem | ||
| 5/15/2025 | Listed for rent | $3,500+25%$2/sqft |
Source: Stellar MLS #TB8386321 Report a problem | ||
| 7/21/2023 | Listing removed | -- |
Source: Stellar MLS #U8203695 Report a problem | ||
| 7/18/2023 | Price change | $2,800-9.7%$2/sqft |
Source: Stellar MLS #U8203695 Report a problem | ||
| 6/20/2023 | Listed for rent | $3,100+10.7%$2/sqft |
Source: Stellar MLS #U8203695 Report a problem | ||
| 6/19/2022 | Listing removed | -- |
Source: Zillow Rental Network_1 Report a problem | ||
| 6/14/2022 | Listed for rent | $2,800$2/sqft |
Source: Zillow Rental Network_1 #U8165843 Report a problem | ||
| 4/22/2022 | Sold | $450,000+12.8%$314/sqft |
Source: Public Record Report a problem | ||
| 4/8/2022 | Pending sale | $399,000$278/sqft |
Source: Stellar MLS #U8157481 Report a problem | ||
| 4/5/2022 | Listed for sale | $399,000+30.8%$278/sqft |
Source: Stellar MLS #U8157481 Report a problem | ||
| 7/17/2020 | Sold | $305,000+2.7%$213/sqft |
Source: Public Record Report a problem | ||
| 6/18/2020 | Pending sale | $297,000$207/sqft |
Source: COMMUNITY REALTY ASSOCIATES #T3248112 Report a problem | ||
| 6/15/2020 | Listed for sale | $297,000+135.7%$207/sqft |
Source: COMMUNITY REALTY ASSOCIATES #T3248112 Report a problem | ||
| 8/15/2019 | Sold | $126,000+293.8%$88/sqft |
Source: Public Record Report a problem | ||
| 6/19/2002 | Sold | $32,000$22/sqft |
Source: Public Record Report a problem | ||
Public tax history
| Year | Property taxes | Tax assessment |
|---|---|---|
| 2024 | $7,386 +4.5% | $378,441 +6.3% |
| 2023 | $7,070 +186.8% | $356,025 +115% |
| 2022 | $2,465 -0.9% | $165,618 +3% |
| 2021 | $2,487 -30.8% | $160,794 -4.3% |
| 2020 | $3,594 +247% | $168,038 +85.9% |
| 2019 | $1,036 | $90,415 +1.9% |
| 2018 | $1,036 +2.6% | $88,729 +2.1% |
| 2017 | $1,009 +4.4% | $86,904 +2.1% |
| 2016 | $967 -1.4% | $85,117 +0.7% |
| 2015 | $981 +1.1% | $84,525 +0.8% |
| 2014 | $970 +1.6% | $83,854 +1.5% |
| 2013 | $955 +2.8% | $82,615 +1.7% |
| 2012 | $929 | $81,234 +3% |
| 2011 | -- | $78,868 +1.5% |
| 2010 | -- | $77,702 +2.7% |
| 2009 | -- | $75,659 +0.1% |
| 2008 | $753 | $75,583 +3% |
| 2007 | -- | $73,382 -35.5% |
| 2005 | -- | $113,800 +12.2% |
| 2004 | $960 +2.6% | $101,400 +10.5% |
| 2003 | $935 +5.3% | $91,800 +8.4% |
| 2002 | $888 | $84,700 +13.1% |
| 2001 | $888 +4.8% | $74,900 +12.8% |
| 2000 | $848 | $66,400 |
Find assessor info on the county website
Neighborhood: Disston Heights
Nearby homes
- $300,3003 bd1 ba1.2k sqft4220 37th Ave N, Saint Petersburg, FL 33713Off Market
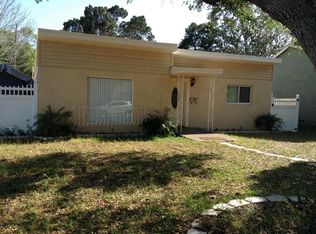
- $344,7003 bd1 ba818 sqft4234 37th Ave N, Saint Petersburg, FL 33713Off Market

- $271,4002 bd1 ba840 sqft4212 37th Ave N, Saint Petersburg, FL 33713Off Market
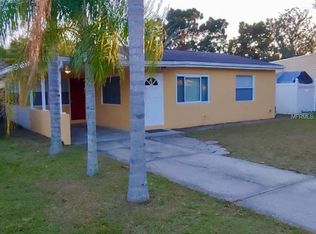
- $479,7003 bd2 ba1.7k sqft4246 37th Ave N, Saint Petersburg, FL 33713Off Market
- $267,5003 bd1 ba966 sqft4227 36th Ave N, Saint Petersburg, FL 33713Off Market
- $255,4002 bd1 ba882 sqft4200 37th Ave N, Saint Petersburg, FL 33713Off Market
- $220,700-- bd1 ba728 sqft4221 36th Ave N, Saint Petersburg, FL 33713Off Market
- $297,1003 bd1 ba1k sqft4237 36th Ave N, Saint Petersburg, FL 33713Off Market
Nearby schools
GreatSchools rating
- 7/10New Heights Elementary SchoolGrades: PK-5Distance: 0.6 mi
- 7/10Tyrone Middle SchoolGrades: 6-8Distance: 2.3 mi
- 6/10St. Petersburg High SchoolGrades: 9-12Distance: 2.4 mi
Get a cash offer in 3 minutes
Find out how much your home could sell for in as little as 3 minutes with a no-obligation cash offer.
Estimated market value
$444,600
Get a cash offer in 3 minutes
Find out how much your home could sell for in as little as 3 minutes with a no-obligation cash offer.
Estimated market value
$444,600
- Florida
- Pinellas County
- Saint Petersburg
- 33713
- Disston Heights
- 4228 37th Ave N
Nearby cities
Nearby neighborhoods
Nearby zip codes
Other Saint Petersburg Topics
- Apartments for Rent in 33713
- Houses for Sale in 33713
- Houses for Rent in 33713
- 33713 Real Estate
- Saint Petersburg Condos
- Houses for Sale in Saint Petersburg
- Newest Listings in Saint Petersburg
- Saint Petersburg Home Values
- Saint Petersburg Real Estate Agents
- Saint Petersburg Refinance
- Saint Petersburg Mortgage Rates
