Welcome to Georgetowne! Located on a beautifully landscaped corner lot in one of Wilmington's highly sought after neighborhoods, this well-maintained home offers nearly 3,000 square feet of flexible living space. With 4 bedrooms (including a spacious finished room over the garage currently counted as a bedroom) and 2.5 baths, there's room for everyone. The main living area features built-in bookshelves surrounding a cozy gas fireplace, perfect for quiet evenings or entertaining. A large breakfast nook provides the perfect spot for casual dining, while a separate flex dining room adds space for hosting or could serve as a home office or playroom. You'll also find a generous flex room with a wet bar that works beautifully as a sunroom, den, or second living area.
Step outside to enjoy the freshly refinished deck overlooking mature trees and lush landscaping. Thoughtfully designed with accessibility in mind, the home includes an elevator from the garage for easy wheelchair access. Major systems have been updated for peace of mind, including a new roof in 2022, central air units in 2020 and 2023, and heat pumps in 2018 and 2023. Don't miss your opportunity to personalize a spacious home in a prime location!
Sold for $650,000
$650,000
4228 Aftonshire Drive, Wilmington, NC 28412
4beds
2,959sqft
Single Family Residence
Built in 1998
0.39 Acres Lot
$651,100 Zestimate®
$220/sqft
$3,326 Estimated rent
Home value
$651,100
$606,000 - $703,000
$3,326/mo
Zestimate® history
Owner options
List your home for rent
$3,326/mo
Rent Zestimate®
Find your next renter with Zillow Rental Manager. Plus, with online applications, you can quickly screen prospective tenants – for free.
$3,326/mo
Rent Zestimate®
Refinance and save
$3,731/mo
Est. payment
Refinancing to a lower rate could help reduce your monthly payments and save thousands over the life of the loan.
$3,731/mo
Est. payment
Explore your selling options
Work with a Zillow partner agent
Leverage their expertise and Zillow's premium Showcase listings to get your home seen by more buyers.
Get startedList with your own agent
Get your home in front of millions of buyers by listing it on Zillow.
Learn how to do itSell it yourself
Take full control of how buyers see your home on Zillow by listing For Sale by Owner (FSBO).
List your homeWhat's special
Cozy gas fireplaceLush landscapingFreshly refinished deckFlexible living spaceLarge breakfast nookMature treesCorner lot
Zillow last checked:
Listing updated:
Listed by:
Jennifer Davidson Real Estate Group 910-256-0021,
Berkshire Hathaway HomeServices Carolina Premier Properties,
Meghan Foster 724-498-5812,
Berkshire Hathaway HomeServices Carolina Premier Properties
Bought with:
Dionne S Stokley, 330245
Stokley Property Management Inc
Source: Hive MLS,MLS#: 100521842 Originating MLS: Cape Fear Realtors MLS, Inc.
Originating MLS: Cape Fear Realtors MLS, Inc.Facts & features
Interior
Bedrooms & bathrooms
- Bedrooms: 4
- Bathrooms: 3
- Full bathrooms: 2
- 1/2 bathrooms: 1
Primary bedroom
- Level: Primary Living Area
Dining room
- Features: Combination
Heating
- Fireplace(s), Heat Pump, Electric
Cooling
- Central Air, Zoned
Appliances
- Included: Electric Oven, Electric Cooktop, Built-In Microwave, Dishwasher
- Laundry: Laundry Room
Features
- Master Downstairs, Walk-in Closet(s), Tray Ceiling(s), High Ceilings, Entrance Foyer, Bookcases, Kitchen Island, Ceiling Fan(s), Elevator, Pantry, Wet Bar, Blinds/Shades, Gas Log, Walk-In Closet(s)
- Flooring: Carpet, Tile, Wood
- Attic: Storage,Walk-In
- Has fireplace: Yes
- Fireplace features: Gas Log
Interior area
- Total structure area: 2,959
- Total interior livable area: 2,959 sqft
Property
Parking
- Total spaces: 2
- Parking features: Garage Faces Side, Attached, Garage Door Opener, Off Street, Paved
- Has attached garage: Yes
Features
- Levels: One and One Half
- Stories: 1
- Patio & porch: Covered, Deck, Porch
- Exterior features: Irrigation System
- Fencing: Back Yard,Wood
Lot
- Size: 0.39 Acres
- Dimensions: 70 x 193 x 90 x 176
- Features: Corner Lot
Details
- Parcel number: R07100003127000
- Zoning: R-15
- Special conditions: Standard
Construction
Type & style
- Home type: SingleFamily
- Property subtype: Single Family Residence
Materials
- Brick, Vinyl Siding
- Foundation: Brick/Mortar, Crawl Space
- Roof: Composition,Shingle
Condition
- New construction: No
- Year built: 1998
Utilities & green energy
- Sewer: Public Sewer
- Water: Public
- Utilities for property: Cable Available, Sewer Connected, Water Connected
Community & HOA
Community
- Security: Security System
- Subdivision: Georgetowne
HOA
- Has HOA: Yes
- Amenities included: Pool, Maintenance Common Areas, Playground
- HOA fee: $1,016 monthly
- HOA name: CEPCO
- HOA phone: 910-395-1500
Location
- Region: Wilmington
Financial & listing details
- Price per square foot: $220/sqft
- Tax assessed value: $667,400
- Annual tax amount: $2,526
- Date on market: 10/9/2025
- Cumulative days on market: 8 days
- Listing agreement: Exclusive Right To Sell
- Listing terms: Cash,Conventional,FHA,VA Loan
- Road surface type: Paved
Price history
| Date | Event | Price |
|---|---|---|
| 9/18/2025 | Sold | $650,000-0.8%$220/sqft |
Source:  Hive MLS #100521842 Report a problem Hive MLS #100521842 Report a problem | ||
| 8/9/2025 | Pending sale | $655,000$221/sqft |
Source: BHHS broker feed #100521842 Report a problem | ||
| 8/9/2025 | Contingent | $655,000$221/sqft |
Source: Hive MLS #100521842 Report a problem | ||
| 8/1/2025 | Listed for sale | $655,000+99.1%$221/sqft |
Source: Hive MLS #100521842 Report a problem | ||
| 11/15/2002 | Sold | $329,000$111/sqft |
Source: Hive MLS #30308885 Report a problem | ||
Public tax history
| Year | Property taxes | Tax assessment |
|---|---|---|
| 2025 | $2,600 +7% | $667,400 +48% |
| 2024 | $2,430 +0.2% | $450,900 |
| 2023 | $2,424 -0.9% | $450,900 |
| 2022 | $2,446 -1.4% | $450,900 |
| 2021 | $2,481 -3.9% | $450,900 +10.5% |
| 2020 | $2,581 | $408,100 |
| 2019 | $2,581 | $408,100 |
| 2018 | $2,581 | $408,100 |
| 2017 | $2,581 +26.4% | $408,100 +38.5% |
| 2016 | $2,042 +7.6% | $294,600 |
| 2015 | $1,897 +1.7% | $294,600 |
| 2014 | $1,865 | $294,600 |
| 2013 | -- | $294,600 |
| 2012 | -- | $294,600 -32.3% |
| 2011 | -- | $435,186 |
| 2010 | -- | $435,186 |
| 2009 | -- | -- |
| 2008 | -- | -- |
| 2007 | -- | -- |
| 2005 | -- | $282,049 |
| 2004 | -- | $282,049 +7.8% |
| 2003 | -- | $261,559 |
| 2002 | -- | $261,559 |
| 2001 | -- | $261,559 |
| 2000 | -- | $261,559 |
Find assessor info on the county website
Neighborhood: Silver Lake
Nearby homes
- $638,0003 bd3 ba2.4k sqft4224 Aftonshire Dr, Wilmington, NC 28412Off Market
- $675,0004 bd5 ba2.8k sqft4300 Aftonshire Dr, Wilmington, NC 28412Sold
- $818,1005 bd5 ba3.3k sqft121 Clairidge Dr, Wilmington, NC 28412Off Market
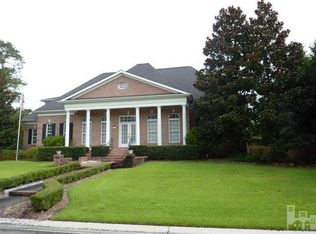
- $1,206,2005 bd3 ba4.8k sqft132 Clairidge Dr, Wilmington, NC 28412Off Market
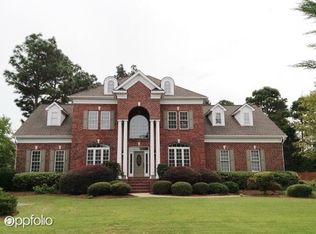
- $663,8004 bd4 ba2.4k sqft4220 Aftonshire Dr, Wilmington, NC 28412Off Market
- $933,2005 bd3 ba3.8k sqft108 Gatefield Dr, Wilmington, NC 28412Off Market
- $660,9004 bd4 ba2.6k sqft4233 Aftonshire Dr, Wilmington, NC 28412Off Market
- $685,7003 bd2 ba2.7k sqft4304 Aftonshire Dr, Wilmington, NC 28412Off Market
Nearby schools
GreatSchools rating
- 7/10Pine Valley ElementaryGrades: K-5Distance: 1 mi
- 9/10Myrtle Grove MiddleGrades: 6-8Distance: 2.1 mi
- 6/10John T Hoggard HighGrades: 9-12Distance: 2.5 mi
Schools provided by the listing agent
- Elementary: Pine Valley
- Middle: Myrtle Grove
- High: Hoggard
Source: Hive MLS. This data may not be complete. We recommend contacting the local school district to confirm school assignments for this home.
Get a cash offer in 3 minutes
Find out how much your home could sell for in as little as 3 minutes with a no-obligation cash offer.
Estimated market value
$651,100
Get a cash offer in 3 minutes
Find out how much your home could sell for in as little as 3 minutes with a no-obligation cash offer.
Estimated market value
$651,100
- North Carolina
- New Hanover County
- Wilmington
- 28412
- Silver Lake
- 4228 Aftonshire Drive
Nearby cities
Nearby neighborhoods
Nearby zip codes
Other Wilmington Topics
