Skip main navigation
Off market
  • $185,100

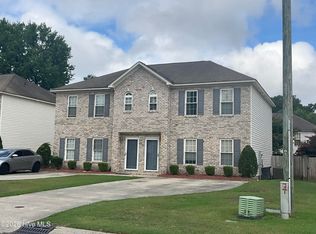
    4228 Brook Creek Lane #B, Greenville, NC 27858

    3beds
    1,452sqft
    Townhouse
    Built in 2004
    3,049 Square Feet Lot
    $185,100 Zestimate®
    $127/sqft
    $1,569 Estimated rent

    Home value

    $185,100

    $174,000 - $196,000

    $1,569/mo

    Zestimate® history
    Loading
    Loading...

    Owner options

    List your home for rent

    $1,569/mo

    Rent Zestimate®

    Find your next renter with Zillow Rental Manager. Plus, with online applications, you can quickly screen prospective tenants – for free.

    Learn more

    $1,569/mo

    Rent Zestimate®

    Refinance and save

    $1,187/mo

    Est. payment

    Refinancing to a lower rate could help reduce your monthly payments and save thousands over the life of the loan.

    See today's rates

    $1,187/mo

    Est. payment

    Explore your selling options

    Work with a Zillow partner agent

    Leverage their expertise and Zillow's premium Showcase listings to get your home seen by more buyers.

    Get started

    List with your own agent

    Get your home in front of millions of buyers by listing it on Zillow.

    Learn how to do it

    Sell it yourself

    Take full control of how buyers see your home on Zillow by listing For Sale by Owner (FSBO).

    List your home

    What's special

    SET FOR LIVING! This spacious half duplex delivers 1,452 sq. ft., 3 bedrooms, 2.5 baths, beautiful laminate wood flooring throughout except on stairwell, fully equipped large eat-in kitchen, storage galore, pass-through to living room, & corner electric fireplace. Expand your living outside thru the sliding glass doors to the covered deck with attached storage and fenced yard. MAKE YOUR PAYMENTS COUNT!

    This property is not currently displayed as for sale or rent on Zillow. This may be different from what's on other websites or public sources.

    Zillow last checked:

    Listing updated:

    Listed by:

    Jimmy Register 252-347-6857,

    Century 21 The Realty Group

    Bought with:

    LINDA WARD, 19373

    ASSOCIATED BROKERS

    Source: Hive MLS,MLS#: 50118866MLS LogoOriginating MLS: Coastal Plains Association of Realtors

    Facts & features

    Interior

    Bedrooms & bathrooms
    • Bedrooms: 3
    • Bathrooms: 3
    • Full bathrooms: 2
    • 1/2 bathrooms: 1
    Rooms
    • Room types: Master Bedroom, Bedroom 1, Bedroom 2, Kitchen, Living Room
    Primary bedroom
    • Description: 14x13
    • Level: Second
    • Dimensions: 14 x 13
    Bedroom 1
    • Description: 11x11
    • Level: Second
    • Dimensions: 11 x 11
    Bedroom 2
    • Description: 11x12
    • Level: Second
    • Dimensions: 11 x 12
    Kitchen
    • Description: 12x17
    • Level: First
    • Dimensions: 12 x 17
    Living room
    • Description: 16x22
    • Level: First
    • Dimensions: 16 x 22
    Heating
    • Heat Pump, Electric
    Cooling
    • Central Air
    Appliances
    • Included: Electric Oven, Built-In Microwave, Refrigerator, Dishwasher
    • Laundry: Washer Hookup
    Features
    • Walk-in Closet(s), Wash/Dry Connect, Ceiling Fan(s), Gas Log, Walk-In Closet(s)
    • Flooring: Carpet, Laminate
    • Doors: Thermal Doors, Storm Door(s)
    • Windows: Thermal Windows
    • Basement: None
    • Attic: Access Only
    • Has fireplace: Yes
    • Fireplace features: Gas Log
    Interior area
    • Total structure area: 1,452
    • Total interior livable area: 1,452 sqft

    Property

    Parking
    • Parking features: Paved
    Features
    • Levels: Two
    • Stories: 2
    • Patio & porch: Deck, Porch
    • Exterior features: Storm Doors, Thermal Doors
    • Fencing: Back Yard,Wood
    Lot
    • Size: 3,049 Square Feet

    Construction

    Type & style
    • Home type: Townhouse
    • Property subtype: Townhouse
    Materials
    • Brick Veneer, Vinyl Siding
    • Foundation: Raised, Slab
    • Roof: Architectural Shingle
    Condition
    • New construction: No
    • Year built: 2004

    Utilities & green energy

    • Sewer: Public Sewer
    • Water: Public
    • Utilities for property: Sewer Available, Water Available

    Community & HOA

    Community
    • Security: Security System
    • Subdivision: Williamsbrook East
    HOA
    • Has HOA: Yes
    • Amenities included: None
    • HOA fee: $30 monthly
    • HOA name: HOA Management
    • HOA phone: 252-565-4820
    Location
    • Region: Greenville

    Financial & listing details

    • Price per square foot: $127/sqft
    • Tax assessed value: $95,265
    • Annual tax amount: $1,233
    • Date on market: 7/11/2025
    • Cumulative days on market: 98 days

    Price history

    DateEventPrice
    8/18/2015Sold$80,500-9.6%$55/sqft
    Source: Hive MLS #50118866 Report a problem
    6/7/2011Sold$89,000$61/sqft
    Source: Hive MLS #50091213 Report a problem

    Public tax history

    Tax history is unavailable.

    Neighborhood: 27858

    Nearby schools

    GreatSchools rating
    Sell for more on Zillow
    Get a Zillow Showcase℠ listing at no additional cost and you could sell for .
    $185,100
    2% more
    +$3,702
    With Zillow Showcase(estimated)
    $188,802
    Sell for more on Zillow
    Get a Zillow Showcase℠ listing at no additional cost and you could sell for .
    $185,100
    2% more
    +$3,702
    With Zillow Showcase(estimated)
    $188,802