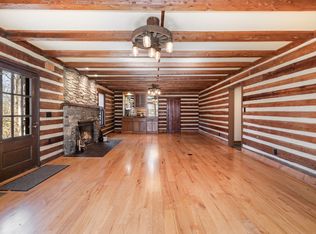
****Up to *$19,000 lender credit with preferred lender to be applied to closing costs or under market rates.****Welcome home to this charming 1930s riverside cottage, where historic character, natural beauty, and thoughtful updates come together. Tucked beneath a canopy of mature hardwoods on a large, private lot, this home radiates warmth and timeless charm from the moment you arrive. Inside, the home’s original character blends seamlessly with smart improvements, including a heated basement, a spacious unfinished attic ready to become a second floor, and a recently updated HVAC system, roof, and water heater all under 3 years old. An attached 1 car garage, plus a detached 1 car garage, offer abundant storage and flexibility. A grandfathered in historic shed adds yet another touch of history and charm to the property. At the back of the property lies its most enchanting feature: a quaint log cabin perched high above the Cumberland River. With its rustic logs, green metal roof, and a deck that seems to float among the treetops, its home to some of the most stunning river views. Sunlight filters through the branches, and the cabin becomes a perfect sanctuary for quiet mornings, relaxation, or the ideal songwriter’s retreat. Surrounded by stone paths, lush gardens, and mature trees, this Brush Hill gem is a rare opportunity to own a property that feels both historic and magical, a private, storybook retreat rich with history, character, and breathtaking natural beauty, yet just minutes from everything Nashville has to offer.
Closed
Zillow last checked:
Listing updated:
Bought with:
Jacob Jones, 347864
MW Real Estate Co.
Source: RealTracs MLS as distributed by MLS GRID,MLS#: 3061471
Price history
| Date | Event | Price |
|---|---|---|
| 6/25/2026 | Sold | $789,000-12.3%$548/sqft |
Source:  RealTracs MLS as distributed by MLS GRID #3061471 Report a problem RealTracs MLS as distributed by MLS GRID #3061471 Report a problem | ||
| 5/29/2026 | Contingent | $899,900$625/sqft |
Source: RealTracs MLS as distributed by MLS GRID #3061471 Report a problem | ||
| 4/24/2026 | Price change | $899,900-5.3%$625/sqft |
Source: RealTracs MLS as distributed by MLS GRID #3061471 Report a problem | ||
| 3/8/2026 | Price change | $949,900-5%$660/sqft |
Source: RealTracs MLS as distributed by MLS GRID #3061471 Report a problem | ||
| 2/4/2026 | Price change | $999,999-16.7%$694/sqft |
Source: RealTracs MLS as distributed by MLS GRID #3061471 Report a problem | ||
| 12/13/2025 | Listed for sale | $1,199,999+500%$833/sqft |
Source: RealTracs MLS as distributed by MLS GRID #3061471 Report a problem | ||
| 7/7/2000 | Sold | $200,000$139/sqft |
Source: Public Record Report a problem | ||
Nearby homes

Get a cash offer in 3 minutes
Find out how much your home could sell for in as little as 3 minutes with a no-obligation cash offer.
Estimated market value
$779,400
