Welcome to 4228 Central Street! This charming 3 bedroom, 2 bathroom home offers over 1,300 square feet of comfortable living space with a functional layout and plenty of character. Inside you’ll find newer flooring, updated light fixtures, spacious living and dining areas, and room to make the home your own. The enclosed front and back porches add even more usable space and are perfect for relaxing, working from home, or enjoying your morning coffee. Outside, the flat yard provides plenty of space for pets, gardening, entertaining or simply enjoying the outdoors. Conveniently located in the Leeds neighborhood, this home offers an affordable opportunity with plenty of space to settle in and make it yours.
For sale
$154,500
4228 Central St, Sioux City, IA 51108
3beds
2baths
1,311sqft
Single Family Residence, Residential
Built in 1925
6,534 Square Feet Lot
$151,300 Zestimate®
$118/sqft
$-- HOA
What's special
Newer flooringUpdated light fixtures
- 24 days
- 622
- 30
Zillow last checked:
Listing updated:
Listed by:
Markie McGinty 712-898-4582,
RE/MAX Experience
Source: Northwest Iowa Regional BOR,MLS#: 834137
Facts & features
Interior
Bedrooms & bathrooms
- Bedrooms: 3
- Bathrooms: 2
Rooms
- Room types: Other, Living, Dining, Kitchen, Bedroom, Full Bath, 3/4 Bath
Heating
- Forced Air
Cooling
- Central Air
Appliances
- Included: Water Softener: None
Features
- Basement: Shelf
Interior area
- Total structure area: 1,311
- Total interior livable area: 1,311 sqft
- Finished area above ground: 1,231
- Finished area below ground: 80
Property
Parking
- Parking features: No Garage
Lot
- Size: 6,534 Square Feet
Details
- Parcel number: 894711255002
Construction
Type & style
- Home type: SingleFamily
- Architectural style: Bungalow
- Property subtype: Single Family Residence, Residential
Materials
- Wood Siding
- Roof: Shingle
Condition
- New construction: No
- Year built: 1925
Utilities & green energy
- Sewer: Public Sewer
- Water: City
Community & HOA
Location
- Region: Sioux City
Financial & listing details
- Price per square foot: $118/sqft
- Tax assessed value: $149,300
- Annual tax amount: $2,244
- Price range: $154.5K - $154.5K
- Date on market: 8/7/2026
Estimated market value
$151,300
$144,000 - $159,000
$1,470/mo
Price history
| Date | Event | Price |
|---|---|---|
| 8/7/2026 | Listed for sale | $154,500-0.3%$118/sqft |
Source:  Northwest Iowa Regional BOR #834137 Report a problem Northwest Iowa Regional BOR #834137 Report a problem | ||
| 8/7/2026 | Listing removed | $155,000$118/sqft |
Source: Northwest Iowa Regional BOR #832818 Report a problem | ||
| 6/18/2026 | Price change | $155,000-2.8%$118/sqft |
Source: Northwest Iowa Regional BOR #832818 Report a problem | ||
| 5/29/2026 | Price change | $159,500-3.3%$122/sqft |
Source: Northwest Iowa Regional BOR #832818 Report a problem | ||
| 5/4/2026 | Listed for sale | $165,000+75.5%$126/sqft |
Source: Northwest Iowa Regional BOR #832818 Report a problem | ||
| 3/30/2020 | Sold | $94,000$72/sqft |
Source: Public Record Report a problem | ||
| 1/13/2020 | Listed for sale | $94,000+4.6%$72/sqft |
Source: United Real Estate Solutions #807745 Report a problem | ||
| 11/29/2019 | Listing removed | $89,900$69/sqft |
Source: Woodland Realty #806125 Report a problem | ||
| 10/8/2019 | Price change | $89,900-4.4%$69/sqft |
Source: Woodland Realty #806125 Report a problem | ||
| 8/9/2019 | Listed for sale | $94,000$72/sqft |
Source: Woodland Realty #806125 Report a problem | ||
Public tax history
| Year | Property taxes | Tax assessment |
|---|---|---|
| 2025 | $2,244 +4.1% | $149,300 +20.3% |
| 2024 | $2,156 +8% | $124,100 |
| 2023 | $1,996 +1.7% | $124,100 +24.7% |
| 2022 | $1,962 +1.7% | $99,500 |
| 2021 | $1,930 -9.9% | $99,500 +3.3% |
| 2020 | $2,143 +5.1% | $96,300 -8.5% |
| 2019 | $2,039 +1.2% | $105,192 +16.5% |
| 2018 | $2,014 | $90,300 +14.4% |
| 2017 | $2,014 +13.9% | $78,900 |
| 2016 | $1,768 | $78,900 |
| 2015 | $1,768 +3.6% | $78,900 +5.2% |
| 2014 | $1,706 +26% | $75,000 |
| 2013 | $1,354 +3.4% | $75,000 |
| 2012 | $1,310 | -- |
Find assessor info on the county website
Monthly payment
Est. payment
Payment breakdown
Explore the cost of this home by adjusting the details. Changes won't be saved.Climate risks
Neighborhood: 51108
Nearby schools
Schools provided by the listing agent
- Elementary: Leeds
- Middle: North Middle
- High: North High
Source: Northwest Iowa Regional BOR. This data may not be complete. We recommend contacting the local school district to confirm school assignments for this home.
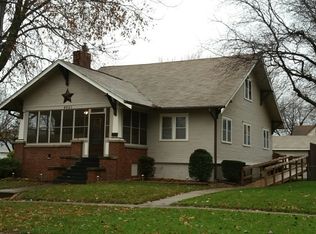
Similar homes
- $230,0003 bd2 ba1.4k sqft4000 Jefferson St, Sioux City, IA 51108For Sale
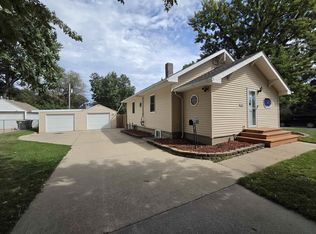
 MLS ID #834421, Jessica Shook, Century 21 ProLink. Northwest Iowa Regional BOR
 - $148,0003 bd1 ba1.2k sqft2710 Jones St, Sioux City, IA 51104For Sale
 MLS ID #834392, Tonya Vakulskas, Keller Williams Okoboji. Northwest Iowa Regional BOR
 - $169,5003 bd2 ba1.3k sqft1513 S Fairmount St, Sioux City, IA 51106For Sale
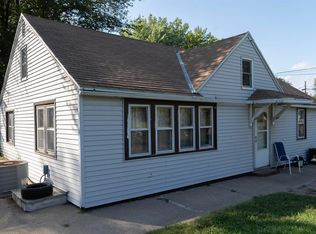 MLS ID #834304, Juan Garcia, United Real Estate Solutions. Northwest Iowa Regional BOR
 - $157,7002 bd2 ba924 sqft2126 S Helen St, Sioux City, IA 51106For Sale
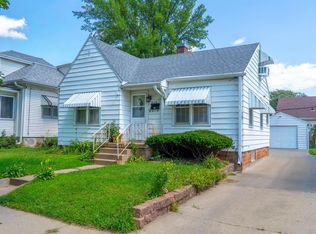 MLS ID #834395, Juan Garcia, United Real Estate Solutions. Northwest Iowa Regional BOR
 - $159,9503 bd1 ba924 sqft3514 Macomb Ave, Sioux City, IA 51106For SaleMLS ID #834186, Jeff Nelson, United Real Estate Solutions. Northwest Iowa Regional BOR
- $149,9503 bd1 ba1k sqft117 13th St, Sioux City, IA 51103For SaleMLS ID #834084, Bobbi Ricker, Keller Williams Siouxland. Northwest Iowa Regional BOR
- $180,0003 bd2 ba1k sqft3006 S Lakeport St, Sioux City, IA 51106For SaleMLS ID #834363, Brittini Fergen, Century 21 ProLink. Northwest Iowa Regional BOR
- $149,0003 bd2 ba1.4k sqft2007 W 5th St, Sioux City, IA 51103For SaleMLS ID #833040, Scott Delperdang, Berkshire Hathaway HomeServices Midwest Realty. Northwest Iowa Regional BOR
- $195,0003 bd2 ba1k sqft1308 Hill Ave, Sioux City, IA 51104For SaleMLS ID #834373, Dixie Cripe, United Real Estate Solutions. Northwest Iowa Regional BOR
- $169,0002 bd1 ba1.1k sqft2804 Dodge Ave, Sioux City, IA 51106For SaleMLS ID #834095, Tori Jackson, Riverstone Realty. Northwest Iowa Regional BOR
- $164,9504 bd2 ba1.4k sqft1221 Morningside Ave, Sioux City, IA 51106For SaleMLS ID #833417, Kristie Drent, Keller Williams Siouxland. Northwest Iowa Regional BOR
- $165,0003 bd2 ba1.3k sqft2101 Jennings St, Sioux City, IA 51104For SaleMLS ID #833168, Lisa Guerra, United Real Estate Solutions. Northwest Iowa Regional BOR
- $145,9002 bd1 ba844 sqft3327 Athlone Ave, Sioux City, IA 51105For SaleMLS ID #834120, Chris Oberg, Premier Realty Group. Northwest Iowa Regional BOR
- $159,9502 bd1 ba1.1k sqft814 34th St, Sioux City, IA 51104For SaleMLS ID #834185, Madison Ouradnik, Century 21 ProLink. Northwest Iowa Regional BOR
- $160,0002 bd1 ba1.2k sqft2612 Center St, Sioux City, IA 51103For SaleMLS ID #833704, Barb Maxon, Century 21 ProLink. Northwest Iowa Regional BOR
- $175,0002 bd1 ba1.1k sqft912 26th St, Sioux City, IA 51104For SaleMLS ID #834332, Lexi Chang, United Real Estate Solutions. Northwest Iowa Regional BOR
- $177,9002 bd2 ba1.2k sqft3415 Concordia Dr, Sioux City, IA 51104For SaleMLS ID #834369, Stephanie Dattolico, Gateway Real Estate Advisors. Northwest Iowa Regional BOR
- $189,0003 bd2 ba1.2k sqft4316 Orleans Ave, Sioux City, IA 51106For SaleMLS ID #834140, Alex Imming, Keller Williams Siouxland. Northwest Iowa Regional BOR
- $169,0003 bd2 ba1.2k sqft1600 W 5th St, Sioux City, IA 51103For SaleMLS ID #833955, Hannah Dolan, Keller Williams Siouxland. Northwest Iowa Regional BOR
- $139,9502 bd1 ba864 sqft415 S Rustin St, Sioux City, IA 51106For SaleMLS ID #834258, James Lamoureux, Plains Asset Group. Northwest Iowa Regional BOR
