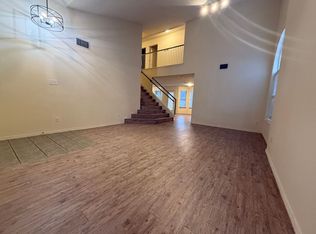
This beautifully maintained rental home features fresh paint inside and out, creating a bright and inviting atmosphere. The interior is stunningly clean and boasts full hardwood floors and tile throughout, with no carpet for easy upkeep. The home is equipped with brand new appliances, perfect for modern living. Located on a corner lot, it offers a large backyard shaded by big trees, ideal for outdoor activities. Conveniently situated just minutes from The Domain, Apple Campus, and with easy access to Mopac, this home combines comfort, style, and prime location.
Tenant is responsible for the utilities. No smooking.
Sold
Price history
| Date | Event | Price |
|---|---|---|
| 9/4/2026 | Sold | -- |
Source: Agent Provided Report a problem | ||
| 7/28/2026 | Pending sale | $549,900$272/sqft |
Source:  Unlock MLS #6043185 Report a problem Unlock MLS #6043185 Report a problem | ||
| 7/10/2026 | Listed for sale | $549,900+55.3%$272/sqft |
Source: Unlock MLS #6043185 Report a problem | ||
| 6/15/2026 | Listing removed | $3,100$2/sqft |
Source: Zillow Rentals Report a problem | ||
| 2/1/2026 | Price change | $3,100-3.1%$2/sqft |
Source: Zillow Rentals Report a problem | ||
| 8/7/2025 | Listed for rent | $3,200+58%$2/sqft |
Source: Zillow Rentals Report a problem | ||
| 1/15/2016 | Listing removed | $2,025$1/sqft |
Source: Concur Realty Report a problem | ||
| 12/29/2015 | Price change | $2,025-4.7%$1/sqft |
Source: Concur Realty Report a problem | ||
| 12/12/2015 | Listed for rent | $2,125+25%$1/sqft |
Source: Concur Realty Report a problem | ||
| 5/15/2015 | Listing removed | $354,000$175/sqft |
Source: Owner Report a problem | ||
| 3/19/2015 | Listed for sale | $354,000$175/sqft |
Source: Owner Report a problem | ||
| 8/6/2012 | Listing removed | $1,700$1/sqft |
Source: Central Metro Realty #3308375 Report a problem | ||
| 7/13/2012 | Listed for rent | $1,700+3%$1/sqft |
Source: Central Metro Realty #3308375 Report a problem | ||
| 6/27/2011 | Listing removed | $1,650$1/sqft |
Source: Central Metro Realty #6603719 Report a problem | ||
| 5/23/2011 | Price change | $1,650-2.9%$1/sqft |
Source: Central Metro Realty #6603719 Report a problem | ||
| 5/14/2011 | Price change | $1,700-2.9%$1/sqft |
Source: Central Metro Realty #6603719 Report a problem | ||
| 4/13/2011 | Price change | $1,750-5.4%$1/sqft |
Source: Central Metro Realty #6603719 Report a problem | ||
| 4/4/2011 | Listed for rent | $1,850$1/sqft |
Source: Central Metro Realty #6603719 Report a problem | ||
Nearby homes
Get a cash offer in 3 minutes
Find out how much your home could sell for in as little as 3 minutes with a no-obligation cash offer.
Estimated market value
$521,500
