NEW AND IMPROVED PRICE! NEW ROOF IN 2023! Welcome to your Florida oasis in the heart of the vibrant and highly sought-after community of Venetia! This meticulously maintained 3-bedroom, 3-bathroom pool home is thoughtfully designed for effortless Florida living and is packed with upgrades that add both comfort and peace of mind. As you step inside, you're welcomed by an abundance of natural light that fills the formal living and dining areas, creating a warm and inviting ambiance. Expansive sliding glass doors lead to your private outdoor retreat, where a covered and screened lanai offers the perfect balance of sun and shade. At the center of it all is a sparkling pool and spa—your own personal paradise. With a full bath accessible directly from the lanai, enjoying the Florida sunshine has never been more convenient. The spacious kitchen is a chef’s dream, featuring generous counter space, an island cooktop, and ample storage. The bright and airy eat-in area is surrounded by windows, while the adjacent family room invites you to relax with cozy built-in shelving, corner sliding doors, and an electric fireplace. If you’re in need of a quiet space to work or create, the dedicated office offers just the right touch of privacy while still maintaining connection to the heart of the home. The split floor plan offers optimal privacy for family and guests. The primary suite is a luxurious retreat, complete with a tray ceiling, private access to the lanai, and a spa-like ensuite bathroom that includes dual walk-in closets, separate vanities, a walk-in shower, and a soaking tub designed for relaxation. Throughout the home, you’ll find thoughtful storage solutions, with ample closets and built-in spaces to keep everything organized and out of sight. Pride of ownership shines with major updates, including a new roof (2023), HVAC service (2024), pool resurfacing and new heater (2021), a secondary hot water heater (2024), and hurricane shutters for added protection. Located within the gated community of Venetia, residents enjoy a true resort-style lifestyle with amenities such as a clubhouse, tennis and basketball courts, shuffleboard, and a fitness center. You're minutes away from shopping, dining, medical facilities, major roadways, CoolToday Park—home of the Atlanta Braves Spring Training—and the exciting new Wellen Park development. And of course, you’re just a short drive to the Gulf Coast’s spectacular beaches and unforgettable sunsets. Don’t miss your chance to own this incredible slice of paradise—schedule your private showing today and make this Florida dream home yours! ¤ Please see 3D Tour and Video ¤
Sold for $685,000
$685,000
4228 CORSO VENETIA BOULEVARD, VENICE, FL 34293
3beds
2,882sqft
Single Family Residence
Built in 2001
9,812 Square Feet Lot
$652,700 Zestimate®
$238/sqft
$3,973 Estimated rent
Home value
$652,700
$587,000 - $724,000
$3,973/mo
Zestimate® history
Owner options
List your home for rent
$3,973/mo
Rent Zestimate®
Find your next renter with Zillow Rental Manager. Plus, with online applications, you can quickly screen prospective tenants – for free.
$3,973/mo
Rent Zestimate®
Refinance and save
$4,649/mo
Est. payment
Refinancing to a lower rate could help reduce your monthly payments and save thousands over the life of the loan.
$4,649/mo
Est. payment
Explore your selling options
Work with a Zillow partner agent
Leverage their expertise and Zillow's premium Showcase listings to get your home seen by more buyers.
Get startedList with your own agent
Get your home in front of millions of buyers by listing it on Zillow.
Learn how to do itSell it yourself
Take full control of how buyers see your home on Zillow by listing For Sale by Owner (FSBO).
List your homeWhat's special
Electric fireplaceIsland cooktopAbundance of natural lightPrivate outdoor retreatDedicated officeCovered and screened lanaiSparkling pool and spa
Zillow last checked:
Listing updated:
Listed by:
Kevin Hanley 941-223-4759,
KELLER WILLIAMS ISLAND LIFE REAL ESTATE 941-254-6467
Bought with:
Tahney Rockymore, 3566070
KELLER WILLIAMS ISLAND LIFE REAL ESTATE
Source: Stellar MLS,MLS#: N6137774 Originating MLS: Venice
Originating MLS: Venice
Facts & features
Interior
Bedrooms & bathrooms
- Bedrooms: 3
- Bathrooms: 3
- Full bathrooms: 3
Rooms
- Room types: Den/Library/Office, Family Room
Primary bedroom
- Features: Ceiling Fan(s), En Suite Bathroom, Walk-In Closet(s)
- Level: First
Bedroom 2
- Features: Ceiling Fan(s), Built-in Closet
- Level: First
Bedroom 3
- Features: Ceiling Fan(s), Built-in Closet
- Level: First
Primary bathroom
- Features: Split Vanities, Stone Counters, Tub with Separate Shower Stall, Water Closet/Priv Toilet
- Level: First
Bathroom 2
- Features: Shower No Tub, Single Vanity, Stone Counters, Built-in Closet
- Level: First
Bathroom 3
- Features: Shower No Tub, Single Vanity
- Level: First
Dining room
- Level: First
Family room
- Features: Built-In Shelving, Ceiling Fan(s)
- Level: First
Kitchen
- Features: Kitchen Island
- Level: First
Living room
- Features: Ceiling Fan(s)
- Level: First
Office
- Features: Ceiling Fan(s)
- Level: First
Heating
- Central, Electric
Cooling
- Central Air
Appliances
- Included: Cooktop, Dishwasher, Electric Water Heater, Freezer, Microwave, Refrigerator
- Laundry: Inside, Laundry Room
Features
- Ceiling Fan(s), Coffered Ceiling(s), Crown Molding, Eating Space In Kitchen, Kitchen/Family Room Combo, Primary Bedroom Main Floor, Solid Surface Counters, Split Bedroom, Thermostat, Walk-In Closet(s), Wet Bar
- Flooring: Ceramic Tile
- Doors: Sliding Doors
- Windows: Blinds, Shutters, Window Treatments, Hurricane Shutters
- Has fireplace: Yes
- Fireplace features: Decorative, Family Room
Interior area
- Total structure area: 3,854
- Total interior livable area: 2,882 sqft
Property
Parking
- Total spaces: 2
- Parking features: Driveway, Garage Door Opener, Garage Faces Side
- Attached garage spaces: 2
- Has uncovered spaces: Yes
Features
- Levels: One
- Stories: 1
- Patio & porch: Rear Porch, Screened
- Exterior features: Irrigation System, Lighting, Private Mailbox, Rain Gutters, Sidewalk
- Has private pool: Yes
- Pool features: Heated, In Ground, Outside Bath Access, Salt Water, Screen Enclosure
- Has spa: Yes
- Spa features: In Ground
- Has view: Yes
- View description: Pool
Lot
- Size: 9,812 Square Feet
- Features: In County, Sidewalk
- Residential vegetation: Mature Landscaping, Trees/Landscaped
Details
- Parcel number: 0460140028
- Zoning: RSF4
- Special conditions: None
Construction
Type & style
- Home type: SingleFamily
- Architectural style: Mediterranean
- Property subtype: Single Family Residence
Materials
- Block, Stucco
- Foundation: Slab
- Roof: Tile
Condition
- Completed
- New construction: No
- Year built: 2001
Utilities & green energy
- Sewer: Public Sewer
- Water: Public
- Utilities for property: Cable Connected, Electricity Connected, Phone Available, Sewer Connected, Street Lights, Water Connected
Community & HOA
Community
- Features: Buyer Approval Required, Clubhouse, Deed Restrictions, Fitness Center, Gated Community - No Guard, Golf Carts OK, Playground, Pool, Sidewalks, Tennis Court(s)
- Security: Gated Community, Security System Owned, Smoke Detector(s)
- Pet fee: $0 monthly
- Subdivision: VENETIA PH 2
HOA
- Has HOA: Yes
- Amenities included: Cable TV, Clubhouse, Fitness Center, Gated, Playground, Pool, Tennis Court(s)
- Services included: Cable TV, Community Pool, Reserve Fund, Internet, Manager, Pool Maintenance
- HOA fee: $209 monthly
- HOA name: Sunstate Management
- HOA phone: 941-870-4920
- Second HOA name: Venetia
- Second HOA phone: 866-473-2573
Location
- Region: Venice
Financial & listing details
- Price per square foot: $238/sqft
- Tax assessed value: $565,000
- Annual tax amount: $5,263
- Date on market: 3/14/2025
- Cumulative days on market: 66 days
- Listing terms: Cash,Conventional,FHA,VA Loan
- Ownership: Fee Simple
- Total actual rent: 0
- Electric utility on property: Yes
- Road surface type: Paved, Asphalt
Price history
| Date | Event | Price |
|---|---|---|
| 6/2/2025 | Sold | $685,000-1.4%$238/sqft |
Source:  Stellar MLS #N6137774 Report a problem Stellar MLS #N6137774 Report a problem | ||
| 5/20/2025 | Pending sale | $695,000$241/sqft |
Source: Stellar MLS #N6137774 Report a problem | ||
| 4/29/2025 | Price change | $695,000-5.4%$241/sqft |
Source: Stellar MLS #N6137774 Report a problem | ||
| 3/25/2025 | Price change | $735,000-3.9%$255/sqft |
Source: Stellar MLS #N6137774 Report a problem | ||
| 3/14/2025 | Listed for sale | $765,000+68.1%$265/sqft |
Source: Stellar MLS #N6137774 Report a problem | ||
| 12/3/2018 | Sold | $455,000-2.2%$158/sqft |
Source: Public Record Report a problem | ||
| 10/10/2018 | Pending sale | $465,000$161/sqft |
Source: RE/MAX ALLIANCE GROUP #N5917152 Report a problem | ||
| 10/10/2018 | Listed for sale | $465,000$161/sqft |
Source: RE/MAX ALLIANCE GROUP #N5917152 Report a problem | ||
| 10/10/2018 | Pending sale | $465,000$161/sqft |
Source: RE/MAX ALLIANCE GROUP #N5917152 Report a problem | ||
| 9/9/2018 | Price change | $465,000-3.1%$161/sqft |
Source: RE/MAX ALLIANCE GROUP #N5917152 Report a problem | ||
| 6/18/2018 | Price change | $479,900-4%$167/sqft |
Source: RE/MAX ALLIANCE GROUP #N5917152 Report a problem | ||
| 4/18/2018 | Listed for sale | $499,900+4.3%$173/sqft |
Source: RE/MAX ALLIANCE GROUP #N5917152 Report a problem | ||
| 2/16/2018 | Listing removed | $479,500$166/sqft |
Source: Michael Saunders & Company - Licensed Real Estate Broker Report a problem | ||
| 10/12/2017 | Price change | $479,500-2%$166/sqft |
Source: Michael Saunders & Company - Licensed Real Estate Broker Report a problem | ||
| 9/5/2017 | Price change | $489,500-1%$170/sqft |
Source: Michael Saunders & Company - Licensed Real Estate Broker Report a problem | ||
| 5/23/2017 | Price change | $494,500-0.9%$172/sqft |
Source: Michael Saunders & Company - Licensed Real Estate Broker Report a problem | ||
| 2/2/2017 | Price change | $499,000-5.8%$173/sqft |
Source: Premier Sotheby's International Realty #N5910519 Report a problem | ||
| 11/16/2016 | Listed for sale | $530,000+29.3%$184/sqft |
Source: PREMIER SOTHEBYS INTL REALTY #N5910519 Report a problem | ||
| 11/8/2010 | Sold | $410,000-12.6%$142/sqft |
Source: Public Record Report a problem | ||
| 5/20/2010 | Price change | $469,000-5.3%$163/sqft |
Source: Signature Sotheby's International Realty #N5769314 Report a problem | ||
| 3/13/2010 | Listed for sale | $495,000+818.4%$172/sqft |
Source: Vflyer #N7934765 Report a problem | ||
| 7/17/2000 | Sold | $53,900$19/sqft |
Source: Public Record Report a problem | ||
Public tax history
| Year | Property taxes | Tax assessment |
|---|---|---|
| 2025 | $5,486 +4.2% | $439,609 +2.9% |
| 2024 | $5,263 +3.9% | $427,220 +3% |
| 2023 | $5,066 +2.8% | $414,777 +3% |
| 2022 | $4,926 +1.7% | $402,696 +3% |
| 2021 | $4,843 -0.3% | $390,967 +1.4% |
| 2020 | $4,858 +3.4% | $385,569 +2.3% |
| 2019 | $4,698 | $376,900 +12.5% |
| 2018 | $4,698 +13% | $334,900 -0.9% |
| 2017 | $4,158 -4.4% | $337,982 -4.4% |
| 2016 | $4,350 +1.8% | $353,400 -3.3% |
| 2015 | $4,275 -1.4% | $365,500 +13.8% |
| 2014 | $4,334 +0.5% | $321,300 +1% |
| 2013 | $4,311 +1.4% | $318,000 -0.6% |
| 2012 | $4,251 +1.5% | $320,000 -0.1% |
| 2011 | $4,188 -5.2% | $320,300 -2.2% |
| 2010 | $4,418 -12.9% | $327,400 -6.3% |
| 2009 | $5,074 | $349,400 -13.3% |
| 2008 | $5,074 -2.6% | $403,200 +0.9% |
| 2007 | $5,207 | $399,464 +2.5% |
| 2006 | -- | $389,721 +3% |
| 2005 | -- | $378,370 +3% |
| 2004 | $5,484 -1.1% | $367,350 +1.9% |
| 2003 | $5,546 +0.8% | $360,500 +9.9% |
| 2002 | $5,503 +816.4% | $327,900 +738.6% |
| 2001 | $600 -19.1% | $39,100 -20% |
| 2000 | $742 | $48,900 |
Find assessor info on the county website
Neighborhood: 34293
Nearby homes
- $677,6004 bd3 ba2.6k sqft4234 Corso Venetia Blvd, Venice, FL 34293Off Market
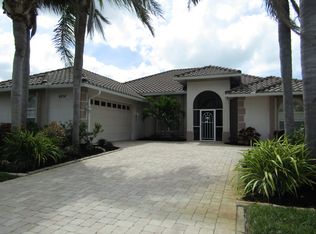
- $495,0002 bd2 ba1.8k sqft4220 Corso Venetia Blvd, Venice, FL 34293Off Market

- $614,1003 bd3 ba2.5k sqft4937 Bella Terra Dr, Venice, FL 34293Off Market

- $608,2003 bd3 ba2.8k sqft4941 Bella Terra Dr, Venice, FL 34293Off Market
- $596,5003 bd2 ba2.5k sqft4240 Corso Venetia Blvd, Venice, FL 34293Off Market
- $639,3003 bd2 ba2.2k sqft4223 Corso Venetia Blvd, Venice, FL 34293Off Market
- $624,9003 bd3 ba2.7k sqft4227 Corso Venetia Blvd, Venice, FL 34293Off Market
- $533,0003 bd2 ba2.5k sqft4945 Bella Terra Dr, Venice, FL 34293Off Market
Nearby schools
GreatSchools rating
- 9/10Taylor Ranch Elementary SchoolGrades: PK-5Distance: 2.2 mi
- 7/10Venice Middle SchoolGrades: 6-8Distance: 3.4 mi
- 7/10Venice Senior High SchoolGrades: 9-12Distance: 4.6 mi
Schools provided by the listing agent
- Elementary: Taylor Ranch Elementary
- Middle: Venice Area Middle
- High: Venice Senior High
Source: Stellar MLS. This data may not be complete. We recommend contacting the local school district to confirm school assignments for this home.
Get a cash offer in 3 minutes
Find out how much your home could sell for in as little as 3 minutes with a no-obligation cash offer.
Estimated market value
$652,700
Get a cash offer in 3 minutes
Find out how much your home could sell for in as little as 3 minutes with a no-obligation cash offer.
Estimated market value
$652,700
- Florida
- Sarasota County
- Venice
- 34293
- 4228 CORSO VENETIA BOULEVARD
Nearby cities
Nearby neighborhoods
Nearby zip codes
Other Venice Topics
