Skip main navigation
For sale
  • $259,900

    4228 Dunn Dr, Warren, MI 48092

    3beds
    1,157sqft
    : 
    $2,610/mo
    Get pre-qualified
    Single Family Residence
    Built in 1964
    7,840 Square Feet Lot
    $257,700 Zestimate®
    $225/sqft
    $-- HOA

    What's special

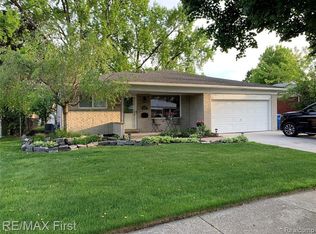
    Welcome to this charming, beautifully updated brick ranch located in a prime Warren neighborhood within walking distance to Butcher Park and close to major freeways, shopping, and dining. Boasting classic curb appeal with an attached garage and an inviting covered porch, this home features updated windows, a 2013 roof, and a brand-new 2025 AC for ultimate peace of mind. Inside, you’ll find warm, sunlit living spaces and lovely bedrooms with generous closet space! While the updated kitchen serves as the heart of the home—perfect for whipping up your favorite recipes and entertaining — complete with a convenient half bath right off the kitchen that's ideal for guests. The kitchen flows seamlessly into the dining area and opens directly out to the back patio into a large, fully fenced backyard perfect for summer bbq's, pups, or quiet starlit evenings. Downstairs, the massive clean unfinished basement includes a roomy space for the washer and dryer, with the mechanicals neatly positioned to the side so you can easily finish the expansive open space to fit your lifestyle. Pack your bags—your sweet home sweet home is waiting!
    12 days
    |
    164
    |
    10
    |

    Zillow last checked:

    Listing updated:

    Listed by:

    Hanna Nicholson 248-218-4300,

    RE/MAX First 248-218-4300

    Source: Realcomp II,MLS#: 20261060841MLS Logo

      Facts & features

      Interior

      Bedrooms & bathrooms
      • Bedrooms: 3
      • Bathrooms: 2
      • Full bathrooms: 1
      • 1/2 bathrooms: 1
      Primary bedroom
      • Level: Entry
      • Area: 120
      • Dimensions: 12 X 10
      Bedroom
      • Level: Entry
      • Area: 110
      • Dimensions: 11 X 10
      Bedroom
      • Level: Entry
      • Area: 100
      • Dimensions: 10 X 10
      Other
      • Level: Entry
      Other
      • Level: Entry
      Family room
      • Level: Entry
      • Area: 204
      • Dimensions: 17 X 12
      Heating
      • Forced Air, Natural Gas
      Cooling
      • Ceiling Fans, Central Air
      Appliances
      • Included: Disposal, Dryer, Free Standing Gas Range, Free Standing Refrigerator, Washer
      Features
      • Basement: Full,Unfinished
      • Has fireplace: No
      Interior area
      • Total interior livable area: 1,157 sqft
      • Finished area above ground: 1,157

      Property

      Parking
      • Total spaces: 2
      • Parking features: Two Car Garage, Attached
      • Attached garage spaces: 2
      Features
      • Levels: One
      • Stories: 1
      • Entry location: GroundLevel
      • Patio & porch: Patio
      • Pool features: None
      • Fencing: Back Yard,Fenced
      Lot
      • Size: 7,840 Square Feet
      • Dimensions: 60 x 133
      Details
      • Parcel number: 1317305003
      • Special conditions: Short Sale No,Standard

      Construction

      Type & style
      • Home type: SingleFamily
      • Architectural style: Ranch
      • Property subtype: Single Family Residence
      Materials
      • Brick
      • Foundation: Basement, Poured
      Condition
      • New construction: No
      • Year built: 1964

      Utilities & green energy

      • Sewer: Public Sewer
      • Water: Public

      Community & HOA

      Community
      • Subdivision: MORNINGSIDE MANOR SUB
      HOA
      • Has HOA: No
      Location
      • Region: Warren

      Financial & listing details

      • Price per square foot: $225/sqft
      • Tax assessed value: $71,352
      • Annual tax amount: $3,798
      • Date on market: 8/7/2026
      • Cumulative days on market: 12 days
      • Listing agreement: Exclusive Right To Sell
      • Listing terms: Cash,Conventional,FHA,Va Loan
      • Exclusions: Exclusion(s) Do Not Exist

        Estimated market value

        $257,700

        $245,000 - $271,000

        $1,868/mo

        Price history

        DateEventPrice
        8/7/2026Listed for sale$259,900+124.1%$225/sqft
        Source: Realcomp II #20261060841 Report a problem
        7/15/2016Sold$116,000+31.2%$100/sqft
        Source: Public Record Report a problem
        3/7/2013Sold$88,400-0.7%$76/sqft
        Source: MiRealSource #31136717 Report a problem
        1/17/2013Price change$89,000+7990.9%$77/sqft
        Source: Coldwell Banker Weir Manuel #213003119 Report a problem
        1/6/2013Listed for sale$1,100$1/sqft
        Source: Coldwell Banker Weir Manuel #213003119 Report a problem
        12/13/2012Listing removed$1,150$1/sqft
        Source: COLDWELL BANKER WEIR MANUEL-BIR #212121419 Report a problem
        12/7/2012Listed for rent$1,150$1/sqft
        Source: COLDWELL BANKER WEIR MANUEL-BIR #212121419 Report a problem

        Public tax history

        YearProperty taxesTax assessment
        2025$3,715 +5.3%$111,960 +10.8%
        2024$3,528 +6.7%$101,060 +16.3%
        2023$3,307 -1.7%$86,930 +11.2%
        2022$3,364 +0.6%$78,200 +5.5%
        2021$3,344 $74,090 +4.4%
        2020$3,344 +6.9%$70,980 +11.6%
        2019$3,128 -7.7%$63,590 +4.6%
        2018$3,389 $60,800 +15.6%
        2017-- $52,610
        2016-- $52,610 +8.9%
        2015$2,142 $48,320 +23.1%
        2013$2,142 $39,260
        2010-- --
        2009-- $64,050 -14%
        2008-- $74,520 -10.2%
        2007-- $83,010 -0.1%
        2006-- $83,080 +2.1%
        2005-- $81,370 +4.5%
        2004-- $77,890 +54.9%
        2001$2,065 +6.9%$50,280 +3.2%
        2000$1,932 $48,730
        Find assessor info on the county website

        Monthly payment

        Est. payment

        Payment breakdown

        Explore the cost of this home by adjusting the details. Changes won't be saved.
        All calculations are estimates and provided by Zillow, Inc. for informational purposes only. Actual amounts may vary.
        HOA fees may include property taxes on listings classified as Co-Ops. Contact the listing agent and/or owner for fee details.
        See how much you could borrow to make a competitive offer.

        Climate risks

        Neighborhood: 48092

        Getting around

        41 / 100
        Car-Dependent
        44 / 100
        Somewhat Bikeable

        Nearby schools

        GreatSchools rating

        A local agent can set up tours, give advice and negotiate with sellers.

        Browse local experts

        Similar homes