Skip main navigation
Closed
  • $480,000

    4228 Durham Cir, Stone Mountain, GA 30083

    3beds
    1,942sqft
    Single Family Residence
    Built in 1965
    0.49 Acres Lot
    $481,900 Zestimate®
    $247/sqft
    $2,398 Estimated rent

    Home value

    $481,900

    $439,000 - $530,000

    $2,398/mo

    Zestimate® history
    Loading
    Loading...

    Owner options

    List your home for rent

    $2,398/mo

    Rent Zestimate®

    Find your next renter with Zillow Rental Manager. Plus, with online applications, you can quickly screen prospective tenants – for free.

    Learn more

    $2,398/mo

    Rent Zestimate®

    Refinance and save

    $3,105/mo

    Est. payment

    Refinancing to a lower rate could help reduce your monthly payments and save thousands over the life of the loan.

    See today's rates

    $3,105/mo

    Est. payment

    Explore your selling options

    Work with a Zillow partner agent

    Leverage their expertise and Zillow's premium Showcase listings to get your home seen by more buyers.

    Get started

    List with your own agent

    Get your home in front of millions of buyers by listing it on Zillow.

    Learn how to do it

    Sell it yourself

    Take full control of how buyers see your home on Zillow by listing For Sale by Owner (FSBO).

    List your home

    What's special

    Wood fireplaceTropical oasis with poolBasement with workspaceNew windows with screensGreen slate entrance foyerNew countertopsScreened porch
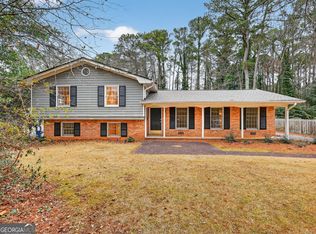
    This Mid Century Gem is just waiting for you to call it home! Built in 1965 this home has been redesigned with classic MCM touches plus left with loads of it's original charm. From the original dining chandelier to the green slate entrance foyer, lighting and Escutcheons, along with other original touches in every room, you will get a modern updated feel but still the classic MCM you're looking for. Updates galore including : new 30 year roof, new windows with screens, entire septic system, landscaping, water heater, water line to the street, entire pool mechanical system and plaster/tile, entire interior walls and trim painted, all new countertops, plus new kitchen/laundry and appliances, new lighting, new tile flooring and refinished original hardwoods plus so much more!! Enjoy the tropical oasis with pool and screened porch in the Summer and cozy up to the nice warm wood fireplace in the Winter...oh and don't forget the basement with workspace and attic for extra storage too! Home is located 8 minutes from Avondale Estates, 1/2 mile from Indian Creek Marta station which is being revitalized and 13 minutes to Walmart area on North Decatur Rd. Convenient access to 285 about 5 minutes away. Quiet street with awesome neighbors

    Zillow last checked:

    Listing updated:

    Listed by:

    Keller Knapp, Inc

    Bought with:

    Wendy Stanton, 386349

    DOMO Realty

    Source: GAMLS,MLS#: 10506540MLS Logo

    Facts & features

    Interior

    Bedrooms & bathrooms
    • Bedrooms: 3
    • Bathrooms: 2
    • Full bathrooms: 2
    • Main level bathrooms: 2
    • Main level bedrooms: 3
    Rooms
    • Room types: Den, Foyer, Laundry, Other
    Dining room
    • Features: Dining Rm/Living Rm Combo
    Kitchen
    • Features: Breakfast Bar
    Heating
    • Central
    Cooling
    • Central Air, Whole House Fan
    Appliances
    • Included: Dishwasher, Dryer, Gas Water Heater, Refrigerator, Washer
    • Laundry: Mud Room
    Features
    • Double Vanity, Master On Main Level, Walk-In Closet(s)
    • Flooring: Hardwood, Stone, Tile
    • Windows: Double Pane Windows, Window Treatments
    • Basement: Daylight,Exterior Entry,Interior Entry
    • Attic: Pull Down Stairs
    • Number of fireplaces: 1
    • Fireplace features: Family Room
    • Common walls with other units/homes: No Common Walls
    Interior area
    • Total structure area: 1,942
    • Total interior livable area: 1,942 sqft
    • Finished area above ground: 1,942
    • Finished area below ground: 0

    Property

    Parking
    • Total spaces: 2
    • Parking features: Carport
    • Has carport: Yes
    Features
    • Levels: One
    • Stories: 1
    • Patio & porch: Screened
    • Has private pool: Yes
    • Pool features: In Ground
    • Fencing: Back Yard,Chain Link
    • Body of water: None
    Lot
    • Size: 0.49 Acres
    • Features: Private
    • Residential vegetation: Cleared, Grassed, Partially Wooded
    Details
    • Additional structures: Shed(s)
    • Parcel number: 15 227 01 025
    • Special conditions: Agent Owned

    Construction

    Type & style
    • Home type: SingleFamily
    • Architectural style: Brick 4 Side,Other
    • Property subtype: Single Family Residence
    Materials
    • Brick
    • Foundation: Block
    • Roof: Composition
    Condition
    • Updated/Remodeled
    • New construction: No
    • Year built: 1965

    Utilities & green energy

    • Sewer: Septic Tank
    • Water: Public
    • Utilities for property: Cable Available, Electricity Available, Natural Gas Available, Water Available
    Green energy
    • Energy efficient items: Appliances, Water Heater, Windows
    • Water conservation: Low-Flow Fixtures

    Community & HOA

    Community
    • Features: Street Lights
    • Security: Smoke Detector(s)
    • Subdivision: Rowland Hills
    HOA
    • Has HOA: No
    • Services included: None
    Location
    • Region: Stone Mountain

    Financial & listing details

    • Price per square foot: $247/sqft
    • Tax assessed value: $262,700
    • Annual tax amount: $2,974
    • Date on market: 5/1/2025
    • Cumulative days on market: 9 days
    • Listing agreement: Exclusive Right To Sell
    • Listing terms: Assumable,Cash,Conventional
    • Electric utility on property: Yes

    Price history

    DateEventPrice
    6/5/2025Sold$480,000+1.1%$247/sqft
    Source: GAMLS #10506540 Report a problem
    5/28/2025Pending sale$475,000$245/sqft
    Source: GAMLS #10506540 Report a problem
    5/1/2025Listed for sale$475,000+137.5%$245/sqft
    Source: GAMLS #10506540 Report a problem
    10/5/2020Sold$200,000+2.6%$103/sqft
    Source: FMLS GA #6776217 Report a problem
    9/5/2020Pending sale$195,000$100/sqft
    Source: Mark Spain Real Estate #6776217 Report a problem
    9/2/2020Listed for sale$195,000$100/sqft
    Source: Mark Spain Real Estate #6776217 Report a problem

    Public tax history

    YearProperty taxesTax assessment
    2025$3,050 +2.6%$105,080 +7%
    2024$2,974 +16.2%$98,240 -9.1%
    2023$2,560 -6.5%$108,040 +19%
    2022$2,736 +35.7%$90,800 +52.3%
    2021$2,017 +129.2%$59,600 +0.2%
    2020$880 +24.1%$59,480 +30.3%
    2019$709 -3.9%$45,640 -3.1%
    2018$738 +21.7%$47,120 +38.6%
    2017$606 +14.7%$34,000 +17.7%
    2016$528 $28,880 +41%
    2014$528 $20,480 +17.2%
    2013-- $17,480 -1.8%
    2012-- $17,800 -17.6%
    2011-- $21,600 -66.7%
    2010$756 $64,880
    2009$756 +12.9%$64,880
    2008$670 -4.9%$64,880
    2007$705 $64,880 +6.8%
    2006$705 +12.6%$60,760
    2005$626 +7.4%$60,760 +4.3%
    2004$583 +14.6%$58,280 +4.1%
    2003$508 -78.6%$55,960
    2002$2,371 +12.1%$55,960
    2001$2,115 $55,960
    Find assessor info on the county website

    Neighborhood: 30083

    Nearby schools

    GreatSchools rating
    Schools provided by the listing agent
    • Elementary: Allgood
    • Middle: Freedom
    • High: Clarkston

    Source: GAMLS. This data may not be complete. We recommend contacting the local school district to confirm school assignments for this home.

    Get a cash offer in 3 minutes
    Find out how much your home could sell for in as little as 3 minutes with a no-obligation cash offer.
    Estimated market value
    $481,900
    Get a cash offer in 3 minutes
    Find out how much your home could sell for in as little as 3 minutes with a no-obligation cash offer.
    Estimated market value
    $481,900