Highest and best due Monday 4/13/24 by 6pm. Welcome to 4228 Eisenhower Drive. Well Appointed French Provincial custom home built with quality materials and workmanship located in the coveted Presidential Estates within the Nazareth School District. Entering into the two-story foyer you're sure to be impressed, a turned staircase flanked by the formal living to your left and dining to the right. Large Family room with beautiful stone fireplace and an office with built-ins and glass door are set nicely off of the rear of foyer. Beautiful full-service kitchen suitable for every chef in the home equipped with a 6 burner Viking gas cook top and hood, steam oven, 2 dishwashers, center island, granite counters, and quality SS appliances. The convenience of a first floor laundry complete this level. The second floor is as elegant as the first with an absolutely stunning Master Suite with a recently updated Master Bath, his and hers walk-in closets, and two additional rooms for hobbies, office, etc. Three very spacious bedrooms and full bath complete the upstairs. The Lower Level with egress has a custom buildout which includes a wine room with wet bar, family room and other nice features. Oversized 3 car garage with a new Tesla Charger. Fenced rear yard with an In-Ground heated saltwater pool with paver patio makes this home perfect for entertaining. Available for a quick close, schedule your appointment today and make this home yours.
Sold for $890,000
$890,000
4228 Eisenhower Dr, Bethlehem, PA 18020
4beds
5,240sqft
Single Family Residence
Built in 1999
0.51 Acres Lot
$989,000 Zestimate®
$170/sqft
$4,615 Estimated rent
Home value
$989,000
$930,000 - $1.05M
$4,615/mo
Zestimate® history
Owner options
List your home for rent
$4,615/mo
Rent Zestimate®
Find your next renter with Zillow Rental Manager. Plus, with online applications, you can quickly screen prospective tenants – for free.
$4,615/mo
Rent Zestimate®
Refinance and save
$6,061/mo
Est. payment
Refinancing to a lower rate could help reduce your monthly payments and save thousands over the life of the loan.
$6,061/mo
Est. payment
Explore your selling options
Work with a Zillow partner agent
Leverage their expertise and Zillow's premium Showcase listings to get your home seen by more buyers.
Get startedList with your own agent
Get your home in front of millions of buyers by listing it on Zillow.
Learn how to do itSell it yourself
Take full control of how buyers see your home on Zillow by listing For Sale by Owner (FSBO).
List your homeWhat's special
French provincial custom homeBuilt - insSteam ovenCoveted presidential estatesFormal livingFamily roomNazareth school district
Zillow last checked:
Listing updated:
Listed by:
Michael Bertalan 484-456-6603,
Weichert Realtors,
Michael Dorney 484-330-0185,
Weichert Realtors
Bought with:
Nathan M. Powell
Keller Williams Northampton
Christopher C. George, RS321834
Keller Williams Northampton
Source: GLVR,MLS#: 737508 Originating MLS: Lehigh Valley MLS
Originating MLS: Lehigh Valley MLSFacts & features
Interior
Bedrooms & bathrooms
- Bedrooms: 4
- Bathrooms: 4
- Full bathrooms: 4
Rooms
- Room types: Den, Office
Heating
- Forced Air, Heat Pump, Oil, Radiant
Cooling
- Attic Fan, Central Air, Ceiling Fan(s), Zoned
Appliances
- Included: Double Oven, Dishwasher, Electric Dryer, Electric Water Heater, Gas Cooktop, Disposal, Humidifier, Microwave, Refrigerator, Washer
- Laundry: Washer Hookup, Dryer Hookup, ElectricDryer Hookup, Main Level
Features
- Attic, Wet Bar, Cathedral Ceiling(s), Dining Area, Separate/Formal Dining Room, Entrance Foyer, Family Room Lower Level, Game Room, High Ceilings, Home Office, In-Law Floorplan, Kitchen Island, Mud Room, Family Room Main Level, Storage, Skylights, Sauna, Utility Room, Vaulted Ceiling(s), Walk-In Closet(s), Window Treatments
- Flooring: Carpet, Hardwood, Tile
- Windows: Drapes, Screens, Skylight(s)
- Basement: Exterior Entry,Finished,Other
- Has fireplace: Yes
- Fireplace features: Family Room, Gas Log
Interior area
- Total interior livable area: 5,240 sqft
- Finished area above ground: 3,604
- Finished area below ground: 1,636
Property
Parking
- Total spaces: 3
- Parking features: Attached, Garage, Off Street, On Street, Garage Door Opener
- Attached garage spaces: 3
- Has uncovered spaces: Yes
Features
- Stories: 2
- Patio & porch: Covered, Deck, Patio, Porch
- Exterior features: Deck, Fence, Gas Grill, Pool, Porch, Patio
- Has private pool: Yes
- Pool features: In Ground
- Fencing: Invisible,Yard Fenced
Lot
- Size: 0.51 Acres
- Features: Flat
Details
- Parcel number: L7NE4 3 5 0418
- Zoning: A
- Special conditions: None
Construction
Type & style
- Home type: SingleFamily
- Architectural style: French Provincial
- Property subtype: Single Family Residence
Materials
- Stone, Stucco, Vinyl Siding
- Roof: Asphalt,Fiberglass
Condition
- Unknown
- Year built: 1999
Utilities & green energy
- Electric: 200+ Amp Service, Circuit Breakers
- Sewer: Septic Tank
- Water: Public
- Utilities for property: Cable Available
Community & HOA
Community
- Security: Security System, Closed Circuit Camera(s), Smoke Detector(s)
- Subdivision: Presidential Estates
HOA
- Has HOA: Yes
- HOA fee: $200 annually
Location
- Region: Bethlehem
Financial & listing details
- Price per square foot: $170/sqft
- Tax assessed value: $162,200
- Annual tax amount: $11,809
- Date on market: 9/19/2025
- Cumulative days on market: 5 days
- Listing terms: Cash,Conventional
- Ownership type: Fee Simple
- Road surface type: Paved
Price history
| Date | Event | Price |
|---|---|---|
| 6/14/2024 | Sold | $890,000+2.4%$170/sqft |
Source:  GLVR #737508 Report a problem GLVR #737508 Report a problem | ||
| 5/14/2024 | Pending sale | $869,000$166/sqft |
Source: GLVR #737508 Report a problem | ||
| 5/9/2024 | Listed for sale | $869,000+89%$166/sqft |
Source: GLVR #737508 Report a problem | ||
| 5/6/2003 | Sold | $459,900$88/sqft |
Source: Public Record Report a problem | ||
Public tax history
| Year | Property taxes | Tax assessment |
|---|---|---|
| 2025 | $12,089 +2.4% | $162,200 |
| 2024 | $11,810 +1% | $162,200 |
| 2023 | $11,695 | $162,200 |
| 2022 | $11,695 +511% | $162,200 |
| 2021 | $1,914 | $162,200 |
| 2020 | $1,914 | $162,200 |
| 2018 | $1,914 | $162,200 |
| 2017 | -- | $162,200 |
| 2016 | -- | $162,200 |
| 2015 | -- | $162,200 |
| 2014 | -- | $162,200 |
| 2013 | -- | $162,200 |
| 2012 | -- | $162,200 |
| 2011 | -- | $162,200 |
| 2010 | -- | $162,200 |
| 2004 | -- | $162,200 +3.1% |
| 2003 | -- | $157,300 |
| 2002 | -- | $157,300 |
| 2000 | -- | $157,300 |
Find assessor info on the county website
Neighborhood: 18020
Nearby homes
- $898,6004 bd3 ba4.8k sqft4220 Eisenhower Dr, Bethlehem, PA 18020Off Market
- $1,047,9004 bd3 ba5k sqft4229 Eisenhower Dr, Bethlehem, PA 18020Off Market
- $815,3004 bd2 ba3.4k sqft4212 Eisenhower Dr, Bethlehem, PA 18020Off Market
- $863,6005 bd3 ba4k sqft4223 Eisenhower Dr, Bethlehem, PA 18020Off Market
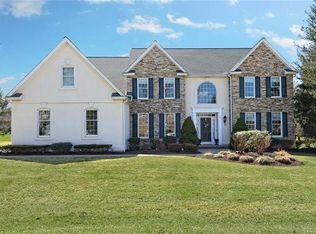
- $947,4004 bd2 ba4.1k sqft4245 Eisenhower Dr, Bethlehem, PA 18020Off Market
- $785,7004 bd3 ba3.4k sqft4215 Eisenhower Dr, Bethlehem, PA 18020Off Market
- $805,6004 bd3 ba3.3k sqft4248 Eisenhower Dr, Bethlehem, PA 18020Off Market
- $767,8004 bd2 ba3.3k sqft306 Truman Ln, Bethlehem, PA 18020Off Market
Nearby schools
GreatSchools rating
- 10/10Lower Nazareth El SchoolGrades: K-4Distance: 1.1 mi
- 7/10Nazareth Area Middle SchoolGrades: 7-8Distance: 3.6 mi
- 8/10Nazareth Area High SchoolGrades: 9-12Distance: 3.3 mi
Schools provided by the listing agent
- Elementary: Lower Nazareth
- Middle: Nazareth
- High: Nazareth
- District: Nazareth
Source: GLVR. This data may not be complete. We recommend contacting the local school district to confirm school assignments for this home.
Get a cash offer in 3 minutes
Find out how much your home could sell for in as little as 3 minutes with a no-obligation cash offer.
Estimated market value
$989,000
Get a cash offer in 3 minutes
Find out how much your home could sell for in as little as 3 minutes with a no-obligation cash offer.
Estimated market value
$989,000
- Pennsylvania
- Northampton County
- Bethlehem
- 18020
- 4228 Eisenhower Dr
Nearby cities
Nearby neighborhoods
Nearby zip codes
Other Bethlehem Topics
