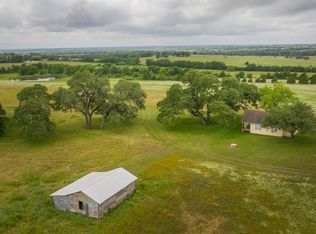
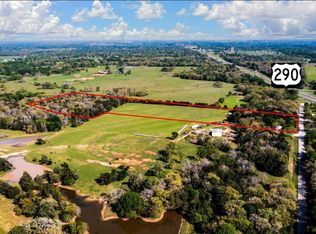
Nestled along scenic FM 390 W, this beautifully renovated 2-bedroom, 2-bath home sits on 5.5 acres in one of Washington County's most sought-after locations. The property offers a blend of privacy and functionality, featuring mature trees, a private water well, and fencing on three sides. The home has been thoughtfully updated throughout and is move-in ready. A workshop/storage building provides additional space for equipment, hobbies, or storage. Enjoy the peace and quiet of country living while remaining conveniently located between Brenham, Burton, and Round Top.
Lot/land
Price cut: $32.5K (8/11)
$412,500
4228 Fm 390 Rd W, Burton, TX 77835
2beds
5.4Acres
Unimproved Land
Built in 1978
5.4 Acres Lot
$-- Zestimate®
$246/sqft
$-- HOA
What's special
Fencing on three sidesMature trees
- 64 days |
- 353 |
- 13 |
Likely to sell faster than
Zillow last checked:
Listing updated:
Listed by:
Lindi Braddock TREC #0233744 979-451-4645,
Coldwell Banker Properties Unlimited
Source: HAR,MLS#: 85859116
Facts & features
Interior
Bedrooms & bathrooms
- Bedrooms: 2
- Bathrooms: 2
- Full bathrooms: 2
Bedroom
- Level: First
- Area: 168
- Dimensions: 14 x 12
Bedroom
- Level: First
- Area: 192
- Dimensions: 16 x 12
Other
- Level: First
- Area: 72
- Dimensions: 9 x 8
Other
- Level: First
- Area: 96
- Dimensions: 12 x 8
Kitchen
- Level: First
- Area: 204
- Dimensions: 17 x 12
Living room
- Level: First
- Area: 392
- Dimensions: 28 x 14
Heating
- Natural Gas
Cooling
- Electric
Features
- Flooring: Wood
Interior area
- Total structure area: 1,680
- Total interior livable area: 1,680 sqft
Property
Parking
- Total spaces: 2
- Parking features: Detached, Detached Carport
- Garage spaces: 1
- Carport spaces: 1
- Covered spaces: 2
Lot
- Size: 5.4 Acres
- Features: 5 Up to 10 Acres
- Topography: Level,Rolling
Details
- Parcel number: R10529
Utilities & green energy
- Sewer: Septic Tank
- Water: Well
Community & HOA
Location
- Region: Burton
Financial & listing details
- Price per square foot: $246/sqft
- Tax assessed value: $446,750
- Annual tax amount: $5,463
- Date on market: 6/23/2026
- Road surface type: Concrete
Estimated market value
Not available
Estimated sales range
Not available
$2,037/mo
Price history
| Date | Event | Price |
|---|---|---|
| 8/11/2026 | Price change | $412,500-7.3%$246/sqft |
Source:  BCSMLS #26007459 Report a problem BCSMLS #26007459 Report a problem | ||
| 7/28/2026 | Price change | $445,000-3.3%$265/sqft |
Source: BCSMLS #26007459 Report a problem | ||
| 7/9/2026 | Price change | $460,000-2.1%$274/sqft |
Source: BCSMLS #26007459 Report a problem | ||
| 6/23/2026 | Listed for sale | $470,000$280/sqft |
Source:  HAR #85859116 Report a problem HAR #85859116 Report a problem | ||
Public tax history
| Year | Property taxes | Tax assessment |
|---|---|---|
| 2025 | $4,864 +22.4% | $406,622 +20% |
| 2024 | $3,975 +18.5% | $338,852 +20.2% |
| 2023 | $3,354 +9.3% | $281,960 +11.2% |
| 2022 | $3,069 -4.2% | $253,659 +13.3% |
| 2021 | $3,204 +1.5% | $223,870 +4.5% |
| 2020 | $3,157 -0.2% | $214,320 0% |
| 2019 | $3,163 | $214,330 +93% |
| 2017 | -- | $111,050 |
| 2016 | -- | -- |
| 2015 | -- | -- |
| 2014 | -- | $90,780 |
Find assessor info on the county website
Monthly payment
Climate risks
Neighborhood: 77835
Nearby schools
GreatSchools rating
- 7/10Brenham Elementary SchoolGrades: K-4Distance: 7.9 mi
- 5/10Brenham Junior High SchoolGrades: 7-8Distance: 10.3 mi
- 5/10Brenham High SchoolGrades: 9-12Distance: 8.7 mi
Schools provided by the listing agent
- Elementary: Bisd Draw
- Middle: Brenham Junior High School
- High: Brenham High School
Source: HAR. This data may not be complete. We recommend contacting the local school district to confirm school assignments for this home.
- $1,536,7002 bd1 ba1k sqft4311 Fm 390 Rd W, Burton, TX 77835Off Market
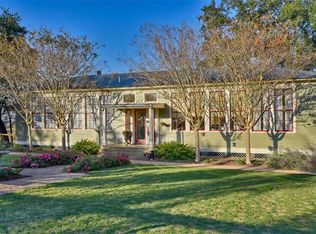
- $824,7003 bd2 ba1.9k sqft4155 Fm 390 Rd W, Burton, TX 77835Off Market
- $211,7103 bd2 ba1.8k sqft4356 Fm 390 Rd W, Burton, TX 77835Off Market
- $54,000-- bd-- ba-- sqft4504 Fm 390 Rd W, Burton, TX 77835Off Market
- $289,8003 bd1 ba1.6k sqft4571 Fm 390 Rd W, Burton, TX 77835Off Market
- $310,8002 bd2 ba1.6k sqft4563 Fm 390 Rd W, Burton, TX 77835Off Market
- $411,4003 bd2 ba1.6k sqft4566 Fm 390 Rd W, Burton, TX 77835Off Market
- $1,442,400-- bd-- ba2k sqft4516 Fm 390 Rd W, Burton, TX 77835Off Market
A local agent can set up tours, give advice and negotiate with sellers.
Similar homes
- $390,0003.58 acres1800 Fm 390 Rd W, Brenham, TX 77833Lot/Land
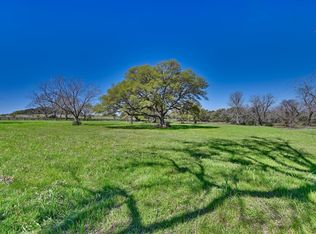 MLS ID #35151983, Lindi Braddock, Coldwell Banker Properties Unlimited. HAR
 - $399,9005.72 acres4001 Counsil Ln, Brenham, TX 77833Lot/Land
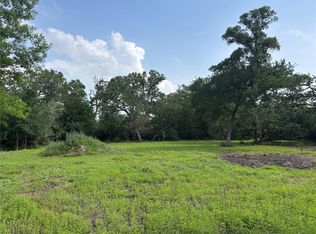 MLS ID #95714813, William Christensen, Hodde Real Estate Company. HAR
 - $259,0004.47 acres0 Artesian Park Ln, Brenham, TX 77833Lot/Land
 MLS ID #80736188, Savannah Gutierrez, eXp Realty LLC. HAR
 - $499,90016.85 acresOld Burton Rd, Brenham, TX 77833Lot/Land
 MLS ID #74912525, Clarissa Michaels, C & S Premier Realty. HAR
 - $364,0007 acresLewis Rd, Burton, TX 77835Lot/LandMLS ID #37235971, Diane Cooper, United Country Real Estate| Market Realty. HAR
- $599,90025.15 acres2142 Helm Rd, Burton, TX 77835Lot/LandMLS ID #4005044, Rosa Borbolla, 4 Rivers Realty LLC. HAR
- $299,0007.43 acres2917 Twisted Oak Dr, Brenham, TX 77833Lot/LandMLS ID #40473115, Connie Burch, Round Top Real Estate. HAR
- $499,90016.85 acresOld Burton Rd, Brenham, TX 77833Lot/LandMLS ID #26004034, Samuel Michaels, C & S Premier Realty. BCSMLS
- $374,00011.5 acresTRACT 1 Asa Hoxie Rd E, Brenham, TX 77833Lot/LandMLS ID #53940286, Matthew Montgomery, Legend Texas Properties. HAR
- $399,00020 acresTracts 10&11 Fieldcrest Ln, Burton, TX 77835Lot/LandMLS ID #13491957, Chris Kamprath, Legend Texas Properties. HAR
- $315,0003.46 acres3133 Rolling Ridge Ln, Brenham, TX 77833Lot/LandMLS ID #93477341, James Ripple, Hodde Real Estate Company. HAR
- $468,80022.84 acres6700 Fm 50, Brenham, TX 77833Lot/LandMLS ID #66734796, Mark Bonning, Bonning Real Estate. HAR
- $224,0005 acresTRACT 2 Asa Hoxie Rd E, Brenham, TX 77833Lot/LandMLS ID #10620583, Matthew Montgomery, Legend Texas Properties. HAR
- $499,0004 acres0 Mustang Rd, Brenham, TX 77833Lot/LandMLS ID #46135564, Brady Zapalac, Bill Johnson & Assoc. Real Estate. HAR
- $390,0008 acres7515 Shelby Rd, Brenham, TX 77833Lot/LandMLS ID #72092367, Debbie Bender, Town & Country Realty Mortgage. HAR
- $357,0006.6 acres0 Flewellen Rd, Brenham, TX 77833Lot/LandMLS ID #89575813, Abigail Steinhagen, Southern Star Realty. HAR
- $265,00011.7 acresTRACT 5 Sun Oil Rd, Brenham, TX 77833Lot/LandMLS ID #86078913, Matthew Montgomery, Legend Texas Properties. HAR
- $390,00017.28 acres15136 County Road 424, Somerville, TX 77879Lot/LandMLS ID #10930716, Melissa Rod, The Real Estate Service. HAR
- $375,0008.17 acresS Highway 36, Lyons, TX 77863Lot/LandMLS ID #65572852, Jessica Armstrong, Armstrong Properties. HAR
- $425,00022.11 acresW Magnolia Dr, Caldwell, TX 77836Lot/LandMLS ID #66099484, Roman Moore, Coldwell Banker Properties Unlimited. HAR
