Skip main navigation
Under contract
  • $449,900

    4228 Foote St NE, Washington, DC 20019

    3beds
    1,613sqft
    : 
    Loading
    Get pre-qualified
    Single Family Residence
    Built in 1942
    2,500 Square Feet Lot
    $456,600 Zestimate®
    $279/sqft
    $-- HOA

    What's special

    Upscale finishesOff-street parkingThree spacious bedroomsFully finished walkout basementOpen and airy layoutSleek stainless steel appliancesGourmet kitchen
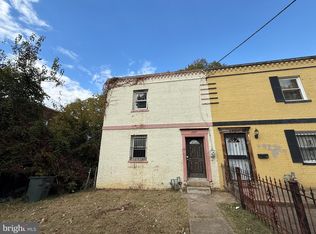
    4228 Foote St NE is like no other! Thoughtfully redesigned from top to bottom, this stunning residence offers a seamless blend of style, comfort, and functionality. Offering three spacious bedrooms, including two with private ensuite baths, this home provides the ideal balance of comfort and luxury. The fully finished walkout basement adds valuable living space, perfect for a recreation room, guest suite, home office, or whatever fits your needs. The open and airy layout is enhanced by upscale finishes and carefully curated details throughout. At the heart of the home is a gourmet kitchen featuring sleek stainless steel appliances, ample cabinetry, and a design perfect for both everyday living and entertaining. Step outside to enjoy your private deck, an ideal setting for relaxing or hosting gatherings, along with the convenience of off-street parking. Ideally situated in the Deanwood neighborhood, this home is located less than half a mile from public transportation, providing easy access to the city while maintaining a peaceful residential feel.
    48 days
    |
    86
    |
    0
    |

    Likely to sell faster than

    Zillow last checked:

    Listing updated:

    Listed by:

    Monique Pierce 202-926-5004,

    Coldwell Banker Realty

    Source: Bright MLS,MLS#: DCDC2263252MLS Logo

      Facts & features

      Interior

      Bedrooms & bathrooms
      • Bedrooms: 3
      • Bathrooms: 4
      • Full bathrooms: 3
      • 1/2 bathrooms: 1
      • Main level bathrooms: 1
      Basement
      • Area: 512
      Heating
      • Forced Air, Electric
      Cooling
      • Central Air, Electric
      Appliances
      • Included: Cooktop, Dishwasher, Disposal, Microwave, Oven/Range - Electric, Refrigerator, Stainless Steel Appliance(s), Electric Water Heater
      • Laundry: Hookup, Washer/Dryer Hookups Only
      Features
      • Basement: Finished,Rear Entrance,Walk-Out Access
      • Number of fireplaces: 2
      • Fireplace features: Electric
      Interior area
      • Total structure area: 1,613
      • Total interior livable area: 1,613 sqft
      • Finished area above ground: 1,101
      • Finished area below ground: 512

      Property

      Parking
      • Total spaces: 2
      • Parking features: Enclosed, Unpaved, Off Street
      Accessibility
      • Accessibility features: None
      Features
      • Levels: Two
      • Stories: 2
      • Patio & porch: Deck
      • Pool features: None
      Lot
      • Size: 2,500 Square Feet
      • Features: Clay, Mixed Soil Type
      Details
      • Additional structures: Above Grade, Below Grade
      • Parcel number: 5092//0802
      • Zoning: R-2
      • Special conditions: Standard

      Construction

      Type & style
      • Home type: SingleFamily
      • Architectural style: Federal
      • Property subtype: Single Family Residence
      • Attached to another structure: Yes
      Materials
      • Brick
      • Foundation: Concrete Perimeter
      Condition
      • Excellent,Very Good
      • New construction: No
      • Year built: 1942
      • Major remodel year: 2026

      Utilities & green energy

      • Sewer: Public Septic, Public Sewer
      • Water: Public

      Community & HOA

      Community
      • Subdivision: Deanwood
      HOA
      • Has HOA: No
      Location
      • Region: Washington

      Financial & listing details

      • Price per square foot: $279/sqft
      • Tax assessed value: $340,160
      • Annual tax amount: $2,066
      • Date on market: 5/23/2026
      • Listing agreement: Exclusive Right To Sell
      • Listing terms: Cash,Conventional,FHA,VA Loan
      • Inclusions: Bench On Upper Level Landing
      • Exclusions: All Other Staging Furniture And Decor
      • Ownership: Fee Simple
      Monique Pierce

      Monique Pierce

      (202) 926-5004

      By pressing Contact Agent, you agree that the real estate professional identified above may call/text you about your search, which may involve use of automated means and pre-recorded/artificial voices. You don't need to consent as a condition of buying any property, goods, or services. Message/data rates may apply. You also agree to our Terms of Use. Zillow does not endorse any real estate professionals. We may share information about your recent and future site activity with your agent to help them understand what you're looking for in a home.

        Estimated market value

        $456,600

        $434,000 - $479,000

        $3,912/mo

        Price history

        DateEventPrice
        5/26/2026Contingent$449,900$279/sqft
        Source: Bright MLS #DCDC2263252 Report a problem
        5/23/2026Listed for sale$449,900+125%$279/sqft
        Source: Bright MLS #DCDC2263252 Report a problem
        1/21/2026Sold$200,000$124/sqft
        Source: Public Record Report a problem

        Public tax history

        YearProperty taxesTax assessment
        2025$1,987 +8.7%$326,480 +2%
        2024$1,828 +8.5%$319,930 +3.7%
        2023$1,685 +7.1%$308,390 +8.1%
        2022$1,573 +8.6%$285,320 +3.9%
        2021$1,448 +9.6%$274,720 +6%
        2020$1,322 +19.1%$259,050 +18.7%
        2018$1,110 +9.2%$218,170 +9.2%
        2017$1,016 +9.3%$199,750 +3.5%
        2016$929 +9.7%$192,950 +12.3%
        2015$847 +8.6%$171,830 +6.1%
        2014$780 -1.6%$162,010 -0.3%
        2013$793 -15%$162,420 -12.1%
        2012$934 $184,840
        2011$934 +21%$184,840 -18.6%
        2010$772 +63.6%$226,940 -2.7%
        2009$472 +2.3%$233,210 +52.5%
        2007$461 +5.2%$152,950 +14.6%
        2006$438 -27.9%$133,520 +5%
        2005$608 +12%$127,160 +31.7%
        2004$543 +12%$96,550 +20%
        2003$484 -36%$80,458 +2%
        2002$757 +66.8%$78,869 +2.1%
        2001$454 $77,279

        Find assessor info on the county website

        Monthly payment

        Est. payment

        Payment breakdown

        Explore the cost of this home by adjusting the details. Changes won't be saved.
        All calculations are estimates and provided by Zillow, Inc. for informational purposes only. Actual amounts may vary.
        HOA fees may include property taxes on listings classified as Co-Ops. Contact the listing agent and/or owner for fee details.
        Mortgage interest rates are dependent on a number of factors, including credit score, down payment, and repayment length. Interest rate data provided by Zillow Group Marketplace, Inc. as of 1/1/1970 from various mortgage lenders with which we have lead or other similar arrangements; the Estimated Payment is an average of those rates.
        See how much you could borrow to make a competitive offer.

        Climate risks

        Neighborhood: Mahaning Heights

        Getting around

        63 / 100
        Somewhat Walkable
        60 / 100
        Bikeable

        Nearby schools

        GreatSchools rating
        Schools provided by the listing agent
        • District: District Of Columbia Public Schools

        Source: Bright MLS. This data may not be complete. We recommend contacting the local school district to confirm school assignments for this home.

        Similar homes

        Skip to the end of the carouselSkip to the beginning of the carousel