Skip main navigation
Off market
  • $410,400

    4228 Garden Oak Dr #17, South Bend, IN 46628

    3beds
    1,788sqft
    SingleFamily
    Built in 2020
    10,454 Square Feet Lot
    $410,400 Zestimate®
    $230/sqft
    $2,229 Estimated rent

    Home value

    $410,400

    $386,000 - $431,000

    $2,229/mo

    Zestimate® history
    Loading
    Loading...

    Owner options

    List your home for rent

    $2,229/mo

    Rent Zestimate®

    Find your next renter with Zillow Rental Manager. Plus, with online applications, you can quickly screen prospective tenants – for free.

    Learn more

    $2,229/mo

    Rent Zestimate®

    Refinance and save

    $2,567/mo

    Est. payment

    Refinancing to a lower rate could help reduce your monthly payments and save thousands over the life of the loan.

    See today's rates

    $2,567/mo

    Est. payment

    Explore your selling options

    Work with a Zillow partner agent

    Leverage their expertise and Zillow's premium Showcase listings to get your home seen by more buyers.

    Get started

    List with your own agent

    Get your home in front of millions of buyers by listing it on Zillow.

    Learn how to do it

    Sell it yourself

    Take full control of how buyers see your home on Zillow by listing For Sale by Owner (FSBO).

    List your home

    What's special

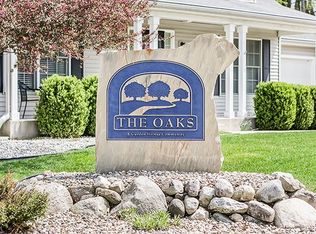
    Looking for a spacious lookout ranch home nestled in the woods? This beautiful split floor plan home features many upgrades that include stainless steel appliances, stone countertops throughout, upgraded full-overlay cabinets with soft close doors and drawers with under cabinet lighting, decorative lighting package, upgraded LED cab lighting, luxury vinyl plank flooring, custom iron baluster railing, tray ceilings w/ crown moulding, upgraded door and cabinet hardware, tile backsplash, decorative mirrors, gas fireplace with stone surround, large front sitting porch, and full landscaping package. The welcoming entry has a tray ceiling with decorative furniture/artwork niche adjacent to an elegant dining space. The living room boasts a cathedral ceiling and 9-foot sidewalls that make this home rich with space. The large triple window off the front sitting porch allows view through the entire house to the tree lined property, and a large back deck offers a great outdoor living space to enjoy this beautiful lot. The desirable Oaks neighborhood is in the heart of it all - close to Notre Dame, the Toll Road, and the Mishawaka shopping corridor! Call listing agent to schedule a private showing with the builder to learn about all of the upgraded features! Photos and model for illustrative purposes only - photos of same model previously finished.

    This property is not currently displayed as for sale or rent on Zillow. This may be different from what's on other websites or public sources.

    Facts & features

    Interior

    Bedrooms & bathrooms
    • Bedrooms: 3
    • Bathrooms: 2
    • Full bathrooms: 2
    • Main level bathrooms: 2
    Heating
    • Forced air, Gas
    Cooling
    • Central
    Appliances
    • Included: Dishwasher, Garbage disposal, Microwave, Range / Oven, Refrigerator
    • Laundry: Main, Washer Hookup, Gas Dryer Hookup, Main Level
    Features
    • Ceiling Fan(s), Breakfast Bar, Kitchen Island, Double Vanity, Walk-In Closet(s), Vaulted Ceiling(s), Great Room, Stone Counters, Cathedral Ceiling(s), Eat-in Kitchen, Crown Molding, Entrance Foyer, Tray Ceiling(s), Wired for Data, Open Floorplan, Tub/Shower Combination, Main Level Bedroom Suite, Stand Up Shower, Split Br Floor Plan, Rough-In Bath
    • Flooring: Tile, Carpet, Linoleum / Vinyl
    • Doors: Pocket Doors
    • Windows: Double Pane Windows, Low Emissivity Windows, Multi Pane Windows
    • Basement: Unfinished, Full, Concrete, Sump Pump
    • Attic: Storage
    • Has fireplace: Yes
    • Fireplace features: Insert
    Interior area
    • Structure area source: Builder
    • Total interior livable area: 1,788 sqft
    • Finished area below ground: 0

    Property

    Parking
    • Total spaces: 2
    • Parking features: Garage - Attached
    Features
    • Patio & porch: Porch, Patio Open
    • Exterior features: Shingle (Not Wood), Stone, Vinyl
    Lot
    • Size: 10,454 Square Feet
    • Features: Landscaped, City Lot, 0 to 2.9999 Acres, Near College Campus, City/Town/Suburb, Near Walking Trail
    • Residential vegetation: Partially Wooded
    Details
    • Parcel number: 710322126019.000009
    • Zoning: City Zoning(R1)
    • Other equipment: Irrigation Equipment

    Construction

    Type & style
    • Home type: SingleFamily
    • Architectural style: Ranch, Craftsman, Cabin/Cottage
    Materials
    • Roof: Asphalt
    Condition
    • Year built: 2020

    Utilities & green energy

    • Gas: NIPSCO
    • Sewer: City
    • Water: City, South Bend Municipal Util
    • Utilities for property: Cable Available
    Green energy
    • Green verification: Other-See Remarks
    • Energy efficient items: Windows, Roof, Insulation, Water Heater, HVAC, Appliances, Thermostat/Controllers, Electrical/Lighting

    Community & HOA

    Community
    • Security: Smoke Detector(s), Carbon Monoxide Detector(s)
    Location
    • Region: South Bend

    Financial & listing details

    • Price per square foot: $230/sqft
    • Annual tax amount: $3,500

    Price history

    DateEventPrice
    10/25/2020Listing removed$349,900$196/sqft
    Source: Irish Realty #202010595 Report a problem
    3/21/2020Listed for sale$349,900$196/sqft
    Source: Irish Realty #202010595 Report a problem

    Public tax history

    Tax history is unavailable.
    Find assessor info on the county website

    Neighborhood: 46628

    Nearby schools

    GreatSchools rating
    Schools provided by the listing agent
    • Elementary: Swanson
    • Middle: Clay
    • High: Clay
    • District: South Bend Community School Corp.

    Source: The MLS. This data may not be complete. We recommend contacting the local school district to confirm school assignments for this home.

    Get pre-qualified for a loan
    At Zillow Home Loans, we can pre-qualify you in as little as 5 minutes with no impact to your credit score.

    An equal housing lender. NMLS #10287.
