MULTIPLE OFFERS RECIEVED - BEST AND FINAL DUE TUESDAY (4.1.2025) BY END OF DAY
Stunningly Updated Home in a Prime Location!
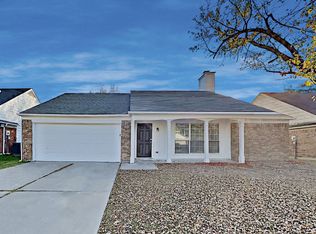
This beautifully remodeled brick home in Grand Prairie offers 4 spacious bedrooms and 2 full bathrooms, all updated with exceptional attention to detail. Every corner of this home has been thoughtfully renovated to provide modern comfort and style.
From the moment you step inside, you'll notice the luxurious vinyl plank flooring that flows seamlessly throughout the home. The fully updated kitchen boasts sleek quartz countertops, brand-new appliances, and plenty of space for cooking and entertaining. Both bathrooms have been completely remodeled with high-end finishes.
Major upgrades include a brand-new roof and an efficient new AC unit, ensuring you’ll stay comfortable year-round. The foundation has also been reinforced with professional work and comes with a lifetime transferable warranty, offering peace of mind for years to come.
One of the standout features of this home is its unbeatable location. Just 30 minutes from both downtown Fort Worth and downtown Dallas, you'll enjoy the perfect blend of suburban tranquility and easy access to the vibrant city life. Whether you're commuting to work, heading out for a night on the town, or exploring the countless dining, shopping, and entertainment options in both cities, you’ll love the convenience of this central location.
Whether you’re entertaining guests or enjoying a quiet evening at home, this property combines timeless charm with contemporary upgrades. Don’t miss your chance to make this move-in-ready gem your new home!
Sold
Price Unknown
4228 Hathaway Dr, Grand Prairie, TX 75052
4beds
2,099sqft
Single Family Residence
Built in 1986
7,187 Square Feet Lot
$360,800 Zestimate®
$--/sqft
$2,630 Estimated rent
Home value
$360,800
$332,000 - $393,000
$2,630/mo
Zestimate® history
Owner options
List your home for rent
$2,630/mo
Rent Zestimate®
Find your next renter with Zillow Rental Manager. Plus, with online applications, you can quickly screen prospective tenants – for free.
$2,630/mo
Rent Zestimate®
Refinance and save
Refinancing to a lower rate could help reduce your monthly payments and save thousands over the life of the loan.
Explore your selling options
Work with a Zillow partner agent
Leverage their expertise and Zillow's premium Showcase listings to get your home seen by more buyers.
Get startedList with your own agent
Get your home in front of millions of buyers by listing it on Zillow.
Learn how to do itSell it yourself
Take full control of how buyers see your home on Zillow by listing For Sale by Owner (FSBO).
List your homeWhat's special
Efficient new ac unitSleek quartz countertopsBrand-new appliancesBeautifully remodeled brick homeBrand-new roofFully updated kitchen
Zillow last checked:
Listing updated:
Listed by:
Sara Mason 0742391,
The Bauer Group, LLC 972-292-8811,
Bret Bauer 0687344 214-499-8200,
The Bauer Group, LLC
Bought with:
Tanya Warner
Redfin Corporation
Source: NTREIS,MLS#: 20883772
Facts & features
Interior
Bedrooms & bathrooms
- Bedrooms: 4
- Bathrooms: 2
- Full bathrooms: 2
Primary bedroom
- Level: First
Living room
- Features: Fireplace
- Level: First
Cooling
- Central Air
Appliances
- Included: Dishwasher, Electric Oven, Electric Range, Gas Water Heater, Microwave
Features
- High Speed Internet, Kitchen Island, Open Floorplan, Pantry, Cable TV, Walk-In Closet(s)
- Flooring: Luxury Vinyl Plank
- Has basement: No
- Number of fireplaces: 1
- Fireplace features: Living Room
Interior area
- Total interior livable area: 2,099 sqft
Property
Parking
- Total spaces: 2
- Parking features: Covered, Door-Multi, Driveway, Garage Faces Front, Garage, Garage Door Opener, Kitchen Level, Lighted
- Attached garage spaces: 2
- Has uncovered spaces: Yes
Features
- Levels: One
- Stories: 1
- Pool features: None
Lot
- Size: 7,187 Square Feet
Details
- Parcel number: 05544858
Construction
Type & style
- Home type: SingleFamily
- Architectural style: Detached
- Property subtype: Single Family Residence
Materials
- Brick
- Foundation: Slab
- Roof: Composition
Condition
- Year built: 1986
Utilities & green energy
- Sewer: Public Sewer
- Water: Public
- Utilities for property: Electricity Available, Electricity Connected, Natural Gas Available, Sewer Available, Separate Meters, Water Available, Cable Available
Community & HOA
Community
- Features: Curbs, Sidewalks
- Subdivision: Sheffield Village Ph 1&2 Add
HOA
- Has HOA: No
Location
- Region: Grand Prairie
Financial & listing details
- Tax assessed value: $323,709
- Annual tax amount: $7,270
- Date on market: 3/28/2025
- Cumulative days on market: 6 days
- Electric utility on property: Yes
Price history
| Date | Event | Price |
|---|---|---|
| 5/2/2025 | Sold | -- |
Source: NTREIS #20883772 Report a problem | ||
| 4/17/2025 | Pending sale | $349,999$167/sqft |
Source: NTREIS #20883772 Report a problem | ||
| 4/3/2025 | Contingent | $349,999$167/sqft |
Source: NTREIS #20883772 Report a problem | ||
| 3/28/2025 | Listed for sale | $349,999$167/sqft |
Source: NTREIS #20883772 Report a problem | ||
| 12/31/2024 | Sold | -- |
Source: Agent Provided Report a problem | ||
| 6/5/1997 | Sold | -- |
Source: Public Record Report a problem | ||
| 1/9/1996 | Sold | -- |
Source: Public Record Report a problem | ||
Public tax history
| Year | Property taxes | Tax assessment |
|---|---|---|
| 2025 | $5,038 -1.9% | $323,709 |
| 2024 | $5,133 -3.7% | $323,709 -1.8% |
| 2023 | $5,330 | $329,675 +10.3% |
| 2022 | -- | $298,868 +16.1% |
| 2021 | $5,004 | $257,338 +11.9% |
| 2020 | -- | $230,064 -0.6% |
| 2019 | $4,369 +19.3% | $231,520 +24.1% |
| 2018 | $3,662 -28.7% | $186,538 -0.7% |
| 2017 | $5,133 +13.8% | $187,860 +15.5% |
| 2016 | $4,510 +44.1% | $162,711 +42.7% |
| 2015 | $3,129 | $114,000 -12.1% |
| 2014 | $3,129 | $129,700 +10.9% |
| 2013 | -- | $116,900 +0.6% |
| 2012 | -- | $116,200 |
| 2011 | -- | $116,200 -0.3% |
| 2010 | -- | $116,500 -5.7% |
| 2009 | -- | $123,600 |
| 2008 | -- | $123,600 +5.5% |
| 2007 | -- | $117,130 |
| 2006 | -- | $117,130 |
| 2005 | -- | $117,130 |
| 2004 | -- | $117,130 |
| 2003 | -- | $117,130 |
| 2002 | -- | $117,130 +4.8% |
| 2001 | -- | $111,800 +13% |
| 2000 | -- | $98,900 |
Find assessor info on the county website
Neighborhood: Oak Hollow-Sheffield Village
Nearby homes
- $--3 bd2 ba1.6k sqft4232 Hathaway Dr, Grand Prairie, TX 75052Sold

- $284,8003 bd2 ba1.5k sqft4224 Hathaway Dr, Grand Prairie, TX 75052Off Market
- $294,4003 bd2 ba1.6k sqft4230 Emerson Dr, Grand Prairie, TX 75052Off Market
- $303,2003 bd2 ba1.8k sqft4226 Emerson Dr, Grand Prairie, TX 75052Off Market
- $265,9003 bd2 ba1.6k sqft4206 Emerson Dr, Grand Prairie, TX 75052Off Market
- $272,9003 bd2 ba2k sqft4220 Hathaway Dr, Grand Prairie, TX 75052Off Market
- $272,9003 bd2 ba2k sqft4220 Hathaway Dr, Grand Prairie, TX 75052Off Market
- $252,3003 bd2 ba1.3k sqft4234 Emerson Dr, Grand Prairie, TX 75052Off Market
Nearby schools
GreatSchools rating
- 3/10Starrett Elementary SchoolGrades: PK-6Distance: 0.4 mi
- 4/10Barnett Junior High SchoolGrades: 7-8Distance: 5.4 mi
- 3/10Bowie High SchoolGrades: 9-12Distance: 1.5 mi
Schools provided by the listing agent
- Elementary: Starrett
- High: Bowie
- District: Arlington ISD
Source: NTREIS. This data may not be complete. We recommend contacting the local school district to confirm school assignments for this home.
Get a cash offer in 3 minutes
Find out how much your home could sell for in as little as 3 minutes with a no-obligation cash offer.
Estimated market value
$360,800
Get a cash offer in 3 minutes
Find out how much your home could sell for in as little as 3 minutes with a no-obligation cash offer.
Estimated market value
$360,800
Nearby cities
Nearby neighborhoods
Nearby zip codes
Other Grand Prairie Topics
