Skip main navigation
Sold for $265,000
  • $265,000

    4228 Laurel Ridge Drive #A, Greenville, NC 27834

    3beds
    1,439sqft
    Townhouse
    Built in 2025
    4,356 Square Feet Lot
    $261,200 Zestimate®
    $184/sqft
    $1,733 Estimated rent

    Home value

    $261,200

    $240,000 - $285,000

    $1,733/mo

    Zestimate® history
    Loading
    Loading...

    Owner options

    List your home for rent

    $1,733/mo

    Rent Zestimate®

    Find your next renter with Zillow Rental Manager. Plus, with online applications, you can quickly screen prospective tenants – for free.

    Learn more

    $1,733/mo

    Rent Zestimate®

    Refinance and save

    $2,201/mo

    Est. payment

    Refinancing to a lower rate could help reduce your monthly payments and save thousands over the life of the loan.

    See today's rates

    $2,201/mo

    Est. payment

    Explore your selling options

    Work with a Zillow partner agent

    Leverage their expertise and Zillow's premium Showcase listings to get your home seen by more buyers.

    Get started

    List with your own agent

    Get your home in front of millions of buyers by listing it on Zillow.

    Learn how to do it

    Sell it yourself

    Take full control of how buyers see your home on Zillow by listing For Sale by Owner (FSBO).

    List your home

    What's special

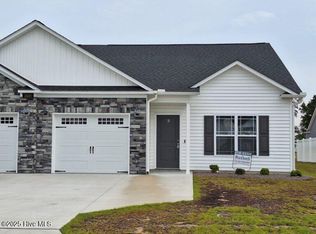
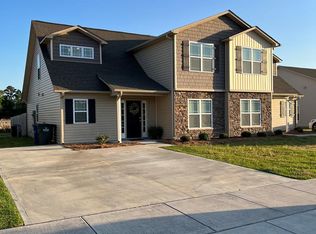
    New Construction by Rocky Russell Builders, Inc! Discover the newly designed Melissa Duplex—a single-story unit offering 3 bedrooms, 2 bathrooms, and 1,439 sq. ft. of beautifully crafted living space. The open-concept layout welcomes you with a spacious family room featuring an electric fireplace, seamlessly connected to the kitchen and dining areas for easy entertaining. The kitchen showcases a central island with bar-top seating, granite countertops, and a Frigidaire stainless steel appliance package, including a refrigerator for a true move-in-ready experience. A walk-in pantry provides convenient storage, and the adjacent dining area with upgraded trim is a beautifully added touch! The primary suite offers privacy and comfort with a large walk-in closet, double vanity sinks, and a walk-in tiled shower. Two additional bedrooms and a full hall bath provide versatile space for family, guests, or a home office. Step outside to enjoy the covered rear porch—perfect for morning coffee or evening relaxation. Additional features include a 1-car garage that is wired for an electric car outlet! Located just minutes from ECU Health and Uptown Greenville, this thoughtfully designed duplex combines low-maintenance living with high-quality finishes you'll love coming home to. **PHOTOS OF PREVIOUSLY COMPLETED UNIT - FLOOR PLAN ONLY**

    Zillow last checked:

    Listing updated:

    Listed by:

    Kinsey Russell 252-902-4657,

    Kinsey Russell Real Estate, LLC

    Bought with:

    A Non Member

    A Non Member

    Source: Hive MLS,MLS#: 100540692MLS LogoOriginating MLS: Coastal Plains Association of Realtors

    Facts & features

    Interior

    Bedrooms & bathrooms
    • Bedrooms: 3
    • Bathrooms: 2
    • Full bathrooms: 2
    Primary bedroom
    • Level: Primary Living Area
    Heating
    • Electric, Heat Pump
    Cooling
    • Central Air
    Appliances
    • Included: Vented Exhaust Fan, Electric Oven, Built-In Microwave, Refrigerator, Disposal, Dishwasher
    • Laundry: Laundry Closet
    Features
    • Walk-in Closet(s), Kitchen Island, Ceiling Fan(s), Pantry, Walk-in Shower, Blinds/Shades, Walk-In Closet(s)
    • Flooring: LVT/LVP, Carpet
    • Basement: None
    • Attic: Pull Down Stairs
    Interior area
    • Total structure area: 1,439
    • Total interior livable area: 1,439 sqft

    Property

    Parking
    • Total spaces: 1
    • Parking features: Garage Faces Front, Concrete, Garage Door Opener, On Site
    • Attached garage spaces: 1
    Features
    • Levels: One
    • Stories: 1
    • Patio & porch: Covered, Patio
    • Fencing: None
    Lot
    • Size: 4,356 sqft
    Details
    • Parcel number: 089820
    • Zoning: Residential
    • Special conditions: Standard

    Construction

    Type & style
    • Home type: Townhouse
    • Property subtype: Townhouse
    Materials
    • Stone, Vinyl Siding, Wood Frame
    • Foundation: Slab
    • Roof: Shingle
    Condition
    • New construction: Yes
    • Year built: 2025

    Utilities & green energy

    • Utilities for property: Sewer Connected, Water Connected

    Community & neighborhood

    Location
    • Region: Greenville
    • Subdivision: Fieldstone at Landover

    HOA & financial

    HOA
    • Has HOA: Yes
    • HOA fee: $600 annually
    • Amenities included: Maintenance Common Areas, Maintenance Grounds, Management
    • Association name: Fieldstone II at Landover
    • Association phone: 252-329-7368

    Other

    Other facts
    • Listing agreement: Exclusive Right To Sell
    • Listing terms: Cash,Conventional,FHA,VA Loan
    • Road surface type: Paved

    Price history

    DateEventPrice
    2/13/2026Sold$265,000-0.3%$184/sqft
    Source: Hive MLS #100540692 Report a problem
    12/8/2025Pending sale$265,900$185/sqft
    Source: Hive MLS #100540692 Report a problem
    11/11/2025Listed for sale$265,900$185/sqft
    Source: Hive MLS #100540692 Report a problem

    Public tax history

    Tax history is unavailable.

    Neighborhood: 27834

    Nearby schools

    GreatSchools rating
    Schools provided by the listing agent
    • Elementary: Lake Forest Elementary School
    • Middle: Farmville Middle School
    • High: Farmville Central High School

    Source: Hive MLS. This data may not be complete. We recommend contacting the local school district to confirm school assignments for this home.

    Get pre-qualified for a loan
    At Zillow Home Loans, we can pre-qualify you in as little as 5 minutes with no impact to your credit score.

    An equal housing lender. NMLS #10287.

    Sell for more on Zillow
    Get a Zillow Showcase℠ listing at no additional cost and you could sell for .
    $261,200
    2% more
    +$5,224
    With Zillow Showcase(estimated)
    $266,424