Storybook 1939 charm on one of Morningside's most coveted tree-lined streets. This character-rich Edina cottage welcomes you with an arched portico and warm cream Chicago brick, then opens to gleaming hardwood floors, coved ceilings, and graceful archways. The light-filled living room features a gas fireplace and flows to a dining room framed by original built-in corner cabinets. The kitchen offers maple cabinetry, a sunny corner sink, and a built-in desk nook, while the wall-of-windows sunroom overlooks the backyard. Two main-floor bedrooms and a full bath with charming vintage tile complete the main level; upstairs, a private retreat runs the length of the home with built-in storage. The finished lower level adds a spacious family room, bar area, half bath, and laundry. Outside, a circular stamped patio and beautiful yard with perennial backdrop sit beneath a gorgeous mature tree canopy. Architectural concept drawings for expansion and a two-car garage convey - enjoy as-is or grow into it! Top-rated Edina schools, walkable streets, minutes to shops, parks & Minneapolis. Don't miss it!
Pending
$650,000
4228 Lynn Ave, Edina, MN 55416
3beds
1,975sqft
Single Family
Built in 1939
9,147 Square Feet Lot
$-- Zestimate®
$329/sqft
$-- HOA
What's special
- 51 days
- 143
- 2
Likely to sell faster than
Zillow last checked:
Listing updated:
Listed by:
Kelly C O'Neil 612-804-9199,
Blue Harbor Group
Source: NorthstarMLS as distributed by MLS GRID,MLS#: 7109987
Facts & features
Interior
Bedrooms & bathrooms
- Bedrooms: 3
- Bathrooms: 2
- Full bathrooms: 1
- 1/2 bathrooms: 1
Bedroom
- Level: Main
- Area: 132 Square Feet
- Dimensions: 12 x 11
Bedroom 2
- Level: Main
- Area: 110 Square Feet
- Dimensions: 11 x 10
Bedroom 3
- Level: Upper
- Area: 384 Square Feet
- Dimensions: 32 x 12
Dining room
- Level: Main
- Area: 120 Square Feet
- Dimensions: 12 x 10
Family room
- Level: Lower
- Area: 338 Square Feet
- Dimensions: 26 x 13
Kitchen
- Level: Main
- Area: 90 Square Feet
- Dimensions: 10 x 9
Living room
- Level: Main
- Area: 204 Square Feet
- Dimensions: 17 x 12
Sun room
- Level: Main
- Area: 100 Square Feet
- Dimensions: 10 x 10
Heating
- Forced Air
Cooling
- Central Air
Appliances
- Included: Dishwasher, Dryer, Microwave, Range, Refrigerator, Stainless Steel Appliance(s), Washer
- Laundry: Lower Level
Features
- Basement: Finished,Full
- Number of fireplaces: 1
- Fireplace features: Gas
Interior area
- Total structure area: 2,379
- Total interior livable area: 1,975 sqft
- Finished area above ground: 1,381
- Finished area below ground: 594
Property
Parking
- Total spaces: 1
- Parking features: Attached
- Attached garage spaces: 1
Accessibility
- Accessibility features: None
Features
- Levels: One and One Half
- Stories: 1.5
Lot
- Size: 9,147 Square Feet
- Dimensions: 74 x 125
- Features: Tree Coverage - Medium
Details
- Foundation area: 998
- Parcel number: 0702824420113
- Zoning description: Residential-Single Family
Construction
Type & style
- Home type: SingleFamily
- Property subtype: Single Family
Materials
- Roof: Age Over 8 Years
Condition
- New construction: No
- Year built: 1939
Utilities & green energy
- Electric: 100 Amp Service
- Gas: Natural Gas
- Sewer: City Sewer/Connected
- Water: City Water/Connected
Community & HOA
Community
- Subdivision: Mickelsens Rgt Morningside
HOA
- Has HOA: No
Location
- Region: Edina
Financial & listing details
- Price per square foot: $329/sqft
- Tax assessed value: $597,600
- Annual tax amount: $8,054
- Date on market: 7/15/2026
- Cumulative days on market: 48 days
Estimated market value
Not available
Estimated sales range
Not available
Not available
Price history
| Date | Event | Price |
|---|---|---|
| 7/23/2026 | Pending sale | $650,000$329/sqft |
Source:  NorthstarMLS as distributed by MLS GRID #7109987 Report a problem NorthstarMLS as distributed by MLS GRID #7109987 Report a problem | ||
| 7/17/2026 | Listed for sale | $650,000+28.7%$329/sqft |
Source: NorthstarMLS as distributed by MLS GRID #7109987 Report a problem | ||
| 6/12/2020 | Sold | $505,000-6.5%$256/sqft |
Source: NorthstarMLS as distributed by MLS GRID #5489562 Report a problem | ||
| 6/1/2020 | Pending sale | $540,000$273/sqft |
Source: Savvy Avenue, LLC #5489562 Report a problem | ||
| 2/22/2020 | Listed for sale | $540,000$273/sqft |
Source: Savvy Avenue, LLC #5489562 Report a problem | ||
Public tax history
| Year | Property taxes | Tax assessment |
|---|---|---|
| 2025 | $8,789 +17% | $597,600 -2.6% |
| 2024 | $7,513 -3% | $613,800 +1.5% |
| 2023 | $7,746 +18.5% | $605,000 -1.7% |
| 2022 | $6,535 -5.6% | $615,700 +21.6% |
| 2021 | $6,925 -2% | $506,400 -4.6% |
| 2020 | $7,065 +2% | $530,600 -0.1% |
| 2019 | $6,925 -2% | $531,300 +2.8% |
| 2018 | $7,065 +8.5% | $516,600 +17.1% |
| 2017 | $6,514 +7.8% | $441,000 -2% |
| 2016 | $6,040 -3.6% | $449,800 +19% |
| 2015 | $6,264 +24.5% | $378,100 +17% |
| 2014 | $5,030 +14.7% | $323,100 |
| 2013 | $4,384 +2.3% | $323,100 |
| 2012 | $4,285 +2.9% | $323,100 -5.7% |
| 2011 | $4,165 -3.4% | $342,800 -10% |
| 2010 | $4,311 +4.3% | $380,800 |
| 2009 | $4,132 +15.9% | $380,800 +13.8% |
| 2006 | $3,566 +9.5% | $334,700 +15% |
| 2005 | $3,256 +8.3% | $291,100 +15% |
| 2004 | $3,005 +6.3% | $253,200 +12% |
| 2002 | $2,827 -32.2% | $226,100 |
| 2001 | $4,171 | -- |
Find assessor info on the county website
Monthly payment
Est. payment
Payment breakdown
Explore the cost of this home by adjusting the details. Changes won't be saved.Climate risks
Neighborhood: Morningside
Similar homes
- $625,0003 bd2 ba2.3k sqft3147 Webster Ave S, Saint Louis Park, MN 55416For Sale
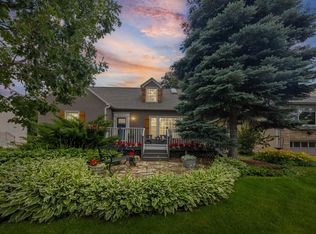
 MLS ID #7097316, AJ Pettersen, Pemberton RE. NorthstarMLS as distributed by MLS GRID
 - $535,0003 bd2 ba2.5k sqft4216 Utica Ave S, Saint Louis Park, MN 55416For Sale
 MLS ID #7133093, Gary J Judson, RE/MAX Results. NorthstarMLS as distributed by MLS GRID
 - $695,0003 bd3 ba1.9k sqft2790 Dean Pkwy, Minneapolis, MN 55416For Sale
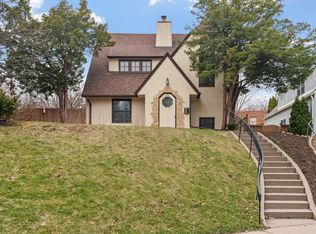 MLS ID #7117604, Matthew Charlsen, Keller Williams Realty Integrity Lakes. NorthstarMLS as distributed by MLS GRID
 - $685,0003 bd2 ba2k sqft5336 Ewing Ave S, Minneapolis, MN 55410For Sale
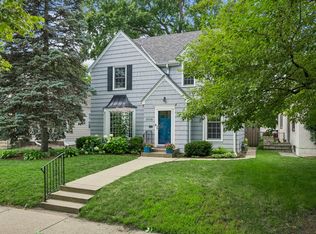 MLS ID #7121605, Susan M Hewitson, Compass. NorthstarMLS as distributed by MLS GRID
 - $499,9003 bd2 ba2.5k sqft3982 Brunswick Ave S, Saint Louis Park, MN 55416For SaleMLS ID #7119810, Jon C Fischer, Coldwell Banker Realty - Lakes. NorthstarMLS as distributed by MLS GRID
- $678,0004 bd2 ba1.9k sqft4504 Rutledge Ave, Edina, MN 55436For SaleMLS ID #7124127, Steve Koleno, Beycome Brokerage Realty LLC. NorthstarMLS as distributed by MLS GRID
- $675,0003 bd2 ba1.9k sqft5252 Drew Ave S, Minneapolis, MN 55410For SaleMLS ID #7094460, Hadley Hornig, Call It Closed International Realty. NorthstarMLS as distributed by MLS GRID
- $749,0003 bd3 ba2.1k sqft4337 Brook Ave S, Saint Louis Park, MN 55424For SaleMLS ID #7117286, Ellen D Phelps, Coldwell Banker Realty. NorthstarMLS as distributed by MLS GRID
- $534,9004 bd3 ba2.1k sqft2854 Alabama Ave S, Saint Louis Park, MN 55416For SaleMLS ID #6825974, AJ Pettersen, Pemberton RE. NorthstarMLS as distributed by MLS GRID
- $505,0003 bd2 ba2.2k sqft2920 Princeton Ave, Minneapolis, MN 55416For SaleMLS ID #7109680, Charly Marggraf, Coldwell Banker Realty - Lakes. NorthstarMLS as distributed by MLS GRID
- $799,0003 bd4 ba2.8k sqft4354 Browndale Ave, Minneapolis, MN 55424For SaleMLS ID #7125595, Nicole Serie, Coldwell Banker Realty. NorthstarMLS as distributed by MLS GRID
- $850,0004 bd3 ba2.4k sqft4330 Wooddale Ave, Saint Louis Park, MN 55424For SaleMLS ID #7079810, Charles K Adair, Compass. NorthstarMLS as distributed by MLS GRID
- $649,9004 bd4 ba2.8k sqft1244 Roselawn Ave W, Roseville, MN 55113For SaleMLS ID #7105883, Brian C Marcus, RE/MAX Results. NorthstarMLS as distributed by MLS GRID
- $489,0005 bd2 ba2.3k sqft5904 Minnetonka Blvd, Saint Louis Park, MN 55416For SaleMLS ID #7126369, Bradley Phillip Tipka, Coldwell Banker Realty - Southwest Regional. NorthstarMLS as distributed by MLS GRID
- $525,0005 bd2 ba2.4k sqft3707-3709 Joppa Ave S, Minneapolis, MN 55416For SaleMLS ID #7117146, Mark P. Abdel, RE/MAX Advantage Plus. NorthstarMLS as distributed by MLS GRID
- $540,0003 bd2 ba1.7k sqft5434 Vincent Ave S, Minneapolis, MN 55410For SaleMLS ID #7131720, Kristin P Smith, Edina Realty, Inc.. NorthstarMLS as distributed by MLS GRID
- $695,0004 bd2 ba2k sqft5013 Queen Ave S, Minneapolis, MN 55410For SaleMLS ID #7096790, Daren M Jensen, Edina Realty, Inc.. NorthstarMLS as distributed by MLS GRID
- $575,0004 bd2 ba2.2k sqft5629 Aldrich Ave S, Minneapolis, MN 55419For SaleMLS ID #7124696, Sarah E Polovitz, Compass. NorthstarMLS as distributed by MLS GRID
- $750,0004 bd3 ba2.5k sqft4436 Zenith Ave S, Minneapolis, MN 55410For SaleMLS ID #7037289, Noel Krueger, Edina Realty, Inc.. NorthstarMLS as distributed by MLS GRID
- $609,9003 bd2 ba1.4k sqft720 W 53rd St, Minneapolis, MN 55419For SaleMLS ID #7107003, Michael James Seebinger, DRG. NorthstarMLS as distributed by MLS GRID
