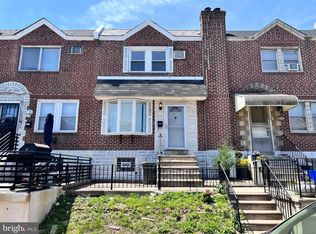
Beautiful townhouse for sale featuring a front fenced cement patio, perfect for summer BBQs and outdoor entertaining! Step into a spacious open living room with a cozy fireplace and convenient coat closet. The dining room offers a ceiling fan and flows into the remodeled kitchen complete with an island, ideal for cooking and gathering with family and friends. The second-floor features 3 good-sized bedrooms with ample closet space and beautiful hardwood floors throughout, along with a very nice hallway bathroom featuring a skylight that brings in plenty of natural light. The basement provides additional living space and can easily be used as a family room, office, or extra bedroom. This home also includes a one-car garage plus driveway parking for an additional vehicle. Conveniently located close to public transportation, schools, shopping, and more. Don’t miss the opportunity to make this beautiful home yours!
Under contract
$215,000
4228 Markland St, Philadelphia, PA 19124
3beds
1,188sqft
Townhouse
Built in 1950
1,085 Square Feet Lot
$217,900 Zestimate®
$181/sqft
$-- HOA
What's special
Cozy fireplaceFront fenced cement patioBeautiful hardwood floors throughoutAmple closet spaceConvenient coat closet
- 42 days |
- 33 |
- 2 |
Likely to sell faster than
Zillow last checked:
Listing updated:
Listed by:
Evette Ruiz 267-718-8052,
Century 21 Advantage Gold-Castor 2157227170
Source: Bright MLS,MLS#: PAPH2625692
Facts & features
Interior
Bedrooms & bathrooms
- Bedrooms: 3
- Bathrooms: 1
- Full bathrooms: 1
- Main level bathrooms: 1
- Main level bedrooms: 3
Rooms
- Room types: Bedroom 2, Bedroom 3, Bedroom 1
Bedroom 1
- Features: Ceiling Fan(s), Flooring - Carpet
- Level: Upper
Bedroom 2
- Features: Ceiling Fan(s), Flooring - HardWood
- Level: Upper
Bedroom 3
- Features: Ceiling Fan(s), Flooring - HardWood
- Level: Upper
Heating
- Radiator, Natural Gas
Cooling
- Ceiling Fan(s), Electric
Appliances
- Included: Gas Water Heater
Features
- Basement: Full
- Has fireplace: No
Interior area
- Total structure area: 1,188
- Total interior livable area: 1,188 sqft
- Finished area above ground: 1,188
- Finished area below ground: 0
Property
Parking
- Total spaces: 1
- Parking features: Garage Faces Rear, Driveway, On Street, Off Street, Attached
- Attached garage spaces: 1
- Has uncovered spaces: Yes
Accessibility
- Accessibility features: None
Features
- Levels: Two
- Stories: 2
- Pool features: None
Lot
- Size: 1,085 Square Feet
- Dimensions: 18.00 x 60.00
Details
- Additional structures: Above Grade, Below Grade
- Parcel number: 332496200
- Zoning: RSA5
- Special conditions: Standard
Construction
Type & style
- Home type: Townhouse
- Architectural style: AirLite
- Property subtype: Townhouse
Materials
- Masonry
- Foundation: Block
Condition
- Very Good
- New construction: No
- Year built: 1950
Utilities & green energy
- Sewer: Public Sewer
- Water: Public
Community & HOA
Community
- Subdivision: Juniata
HOA
- Has HOA: No
Location
- Region: Philadelphia
- Municipality: PHILADELPHIA
Financial & listing details
- Price per square foot: $181/sqft
- Tax assessed value: $167,400
- Annual tax amount: $2,343
- Date on market: 5/25/2026
- Listing agreement: Exclusive Right To Sell
- Listing terms: Cash,Conventional,FHA,PHFA,VA Loan
- Inclusions: Washer & Dryer
- Exclusions: Refrigerator
- Ownership: Fee Simple
Estimated market value
$217,900
$207,000 - $229,000
$1,596/mo
Price history
| Date | Event | Price |
|---|---|---|
| 5/30/2026 | Contingent | $215,000$181/sqft |
Source: | ||
| 5/25/2026 | Listed for sale | $215,000+115.2%$181/sqft |
Source: | ||
| 8/5/2010 | Sold | $99,900$84/sqft |
Source: Public Record Report a problem | ||
| 4/28/2010 | Listed for sale | $99,900$84/sqft |
Source: RE/MAX Affiliates N.E. #5700161 Report a problem | ||
Public tax history
| Year | Property taxes | Tax assessment |
|---|---|---|
| 2025 | $2,343 +14.5% | $167,400 +14.5% |
| 2024 | $2,047 | $146,200 |
| 2023 | $2,047 +47.8% | $146,200 |
| 2022 | $1,384 | -- |
| 2021 | $1,384 +7.7% | -- |
| 2018 | $1,285 +77.2% | -- |
| 2017 | $725 -8% | -- |
| 2016 | $788 | -- |
| 2015 | $788 | -- |
| 2014 | $788 +4.5% | $86,300 +611.6% |
| 2012 | $754 | $12,128 |
| 2011 | -- | $12,128 |
| 2010 | -- | $12,128 |
| 2009 | -- | $12,128 |
| 2008 | -- | $12,128 |
| 2007 | -- | $12,128 +7.4% |
| 2006 | -- | $11,296 |
| 2005 | -- | $11,296 |
| 2004 | -- | $11,296 |
| 2003 | -- | $11,296 |
| 2002 | -- | $11,296 |
| 2000 | -- | $11,296 |
| 1999 | -- | $11,296 |
Find assessor info on the county website
Monthly payment
Est. payment$--/mo
Payment breakdown
Explore the cost of this home by adjusting the details. Changes won't be saved.All calculations are estimates and provided by Zillow, Inc. for informational purposes only. Actual amounts may vary.
HOA fees may include property taxes on listings classified as Co-Ops. Contact the listing agent and/or owner for fee details.
Mortgage interest rates are dependent on a number of factors, including credit score, down payment, and repayment length. Interest rate data provided by Zillow Group Marketplace, Inc. as of 1/1/1970 from various mortgage lenders with which we have lead or other similar arrangements; the Estimated Payment is an average of those rates.
See how much you could borrow to make a competitive offer.
Climate risks
Neighborhood: Juniata Park
Nearby schools
GreatSchools rating
- 5/10G & Hunting Park El SchoolGrades: K-8Distance: 0.7 mi
- 3/10Frankford High SchoolGrades: 9-12Distance: 1 mi
Schools provided by the listing agent
- District: Philadelphia City
Source: Bright MLS. This data may not be complete. We recommend contacting the local school district to confirm school assignments for this home.
A local agent can set up tours, give advice and negotiate with sellers.
- Pennsylvania
- Philadelphia County
- Philadelphia
- 19124
- Juniata Park
- 4228 Markland St