Skip main navigation
Off market
  • $326,900

    4228 N 48th Ln, McAllen, TX 78504

    4beds
    1,781sqft
    Single Family Residence
    Built in 2025
    -- sqft lot
    $326,900 Zestimate®
    $184/sqft
    $2,382 Estimated rent

    Home value

    $326,900

    $311,000 - $347,000

    $2,382/mo

    Zestimate® history
    Loading
    Loading...

    Owner options

    List your home for rent

    $2,382/mo

    Rent Zestimate®

    Find your next renter with Zillow Rental Manager. Plus, with online applications, you can quickly screen prospective tenants – for free.

    Learn more

    $2,382/mo

    Rent Zestimate®

    Refinance and save

    $2,374/mo

    Est. payment

    Refinancing to a lower rate could help reduce your monthly payments and save thousands over the life of the loan.

    See today's rates

    $2,374/mo

    Est. payment

    Explore your selling options

    Work with a Zillow partner agent

    Leverage their expertise and Zillow's premium Showcase listings to get your home seen by more buyers.

    Get started

    List with your own agent

    Get your home in front of millions of buyers by listing it on Zillow.

    Learn how to do it

    Sell it yourself

    Take full control of how buyers see your home on Zillow by listing For Sale by Owner (FSBO).

    List your home

    What's special

    Two-car garageSpa-inspired ensuiteDining areaLarge windowsGreat roomSleek countertopsSpacious island

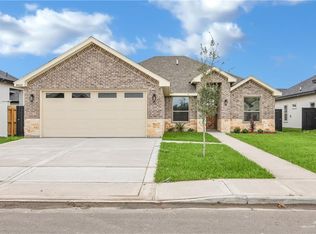
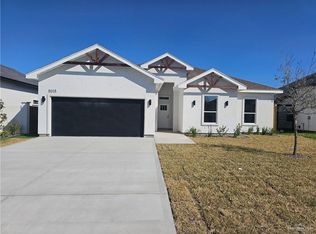
    Welcome to the Jasmine, a floor plan that offers a captivating blend of modern design and functional living, perfectly tailored to meet the needs of today's families. Step onto the welcoming front porch and into an entryway that sets the tone for this thoughtfully designed home. The open-concept layout creates an inviting flow between the kitchen, dining area, and great room, making it an ideal space for daily living and entertaining. The kitchen is a true centerpiece, boasting sleek countertops, a spacious island perfect for meal prep and casual seating, and a corner pantry for effortless organization. The great room fills with natural light from the large windows, providing a warm and comfortable retreat, while the adjacent dining area offers a stylish space for family meals and special occasions. Privately located at the rear of the home, the owner's suite serves as a tranquil escape, featuring a spa-inspired ensuite with dual vanities, a walk-in shower, and an oversized walk-in closet designed for maximum convenience. Three secondary bedrooms are located near the entrance of the home, offering both privacy and accessibility for family members or guests. Additional features include a centrally located laundry room and a two-car garage with generous storage.Highlights of this home Open kitchen-dining-great room configuration is ideal for family living or festive gatherings Spacious island and corner pantry add style and function...

    This property is off market, which means it's not currently listed for sale or rent on Zillow. This may be different from what's available on other websites or public sources.

    Zillow last checked:

    Listing updated:

    Source: Hakes BrothersMLS Logo

    Facts & features

    Interior

    Bedrooms & bathrooms
    • Bedrooms: 4
    • Bathrooms: 3
    • Full bathrooms: 2
    • 1/2 bathrooms: 1
    Interior area
    • Total interior livable area: 1,781 sqft

    Property

    Parking
    • Total spaces: 2
    • Parking features: Garage
    • Garage spaces: 2
    Features
    • Levels: 1.0
    • Stories: 1

    Construction

    Type & style
    • Home type: SingleFamily
    • Property subtype: Single Family Residence
    Condition
    • New Construction,Under Construction
    • New construction: Yes
    • Year built: 2025
    Details
    • Builder name: Hakes Brothers

    Community & HOA

    Community
    • Subdivision: Taylor Creek Village
    Location
    • Region: Mcallen

    Financial & listing details

    • Price per square foot: $184/sqft
    • Date on market: 8/7/2025

    Price history

    DateEventPrice
    8/26/2025Listing removed$306,448$172/sqft
    Source: Hakes Brothers Report a problem
    8/7/2025Price change$306,448+3%$172/sqft
    Source: Hakes Brothers Report a problem
    6/23/2025Price change$297,448-2.6%$167/sqft
    Source: Greater McAllen AOR #474018 Report a problem
    6/18/2025Price change$305,448-10.3%$172/sqft
    Source: Greater McAllen AOR #474018 Report a problem
    5/20/2025Price change$340,448+0%$191/sqft
    Source: Hakes Brothers Report a problem
    5/10/2025Listed for sale$340,318$191/sqft
    Source: Hakes Brothers Report a problem

    Public tax history

    Tax history is unavailable.

    Neighborhood: Taylor Crossing

    Nearby schools

    GreatSchools rating
    Schools provided by the MLS
    • District: Sharyland ISD

    Source: Hakes Brothers. This data may not be complete. We recommend contacting the local school district to confirm school assignments for this home.

    Get pre-qualified for a loan
    At Zillow Home Loans, we can pre-qualify you in as little as 5 minutes with no impact to your credit score.

    An equal housing lender. NMLS #10287.